Inspection and auction details
- Saturday14November
- Saturday14November
- Sunday15November
- Thursday19November
- +2 more inspections
- Auction19November
Auction location: On Site
- Photos
- Floorplan
- Description
- Ask a question
- Location
- Next Steps
House for Sale in Parafield Gardens
Room To Live & Space To Grow In Parafield Gardens
- 3 Beds
- 1 Bath
- 3 Cars
Next Steps:
Talk to a mortgage brokerRay White Salisbury proudly presents 178 Kings Road, Parafield Gardens.
THE LOCATION
Parafield Gardens Primary School and Parafield Gardens High School are both nearby on Shepherdson Road, offering convenient local schooling options.
Martins Plaza is close by for everyday essentials, while Hollywood Plaza in Salisbury Downs offers supermarkets, specialty stores and cafés, including Jive Cafe and St. George's Bakehouse.
For time outdoors, Chesser Street Reserve offers a playground and open grassed space, while Andrew Smith Drive Oval provides another local option for kicking a ball or getting some fresh air.
Bus stops along Kings Road connect to Salisbury and Mawson Lakes, while Parafield Gardens Railway Station offers a direct Gawler line service into the Adelaide CBD.
THE RESIDENCE
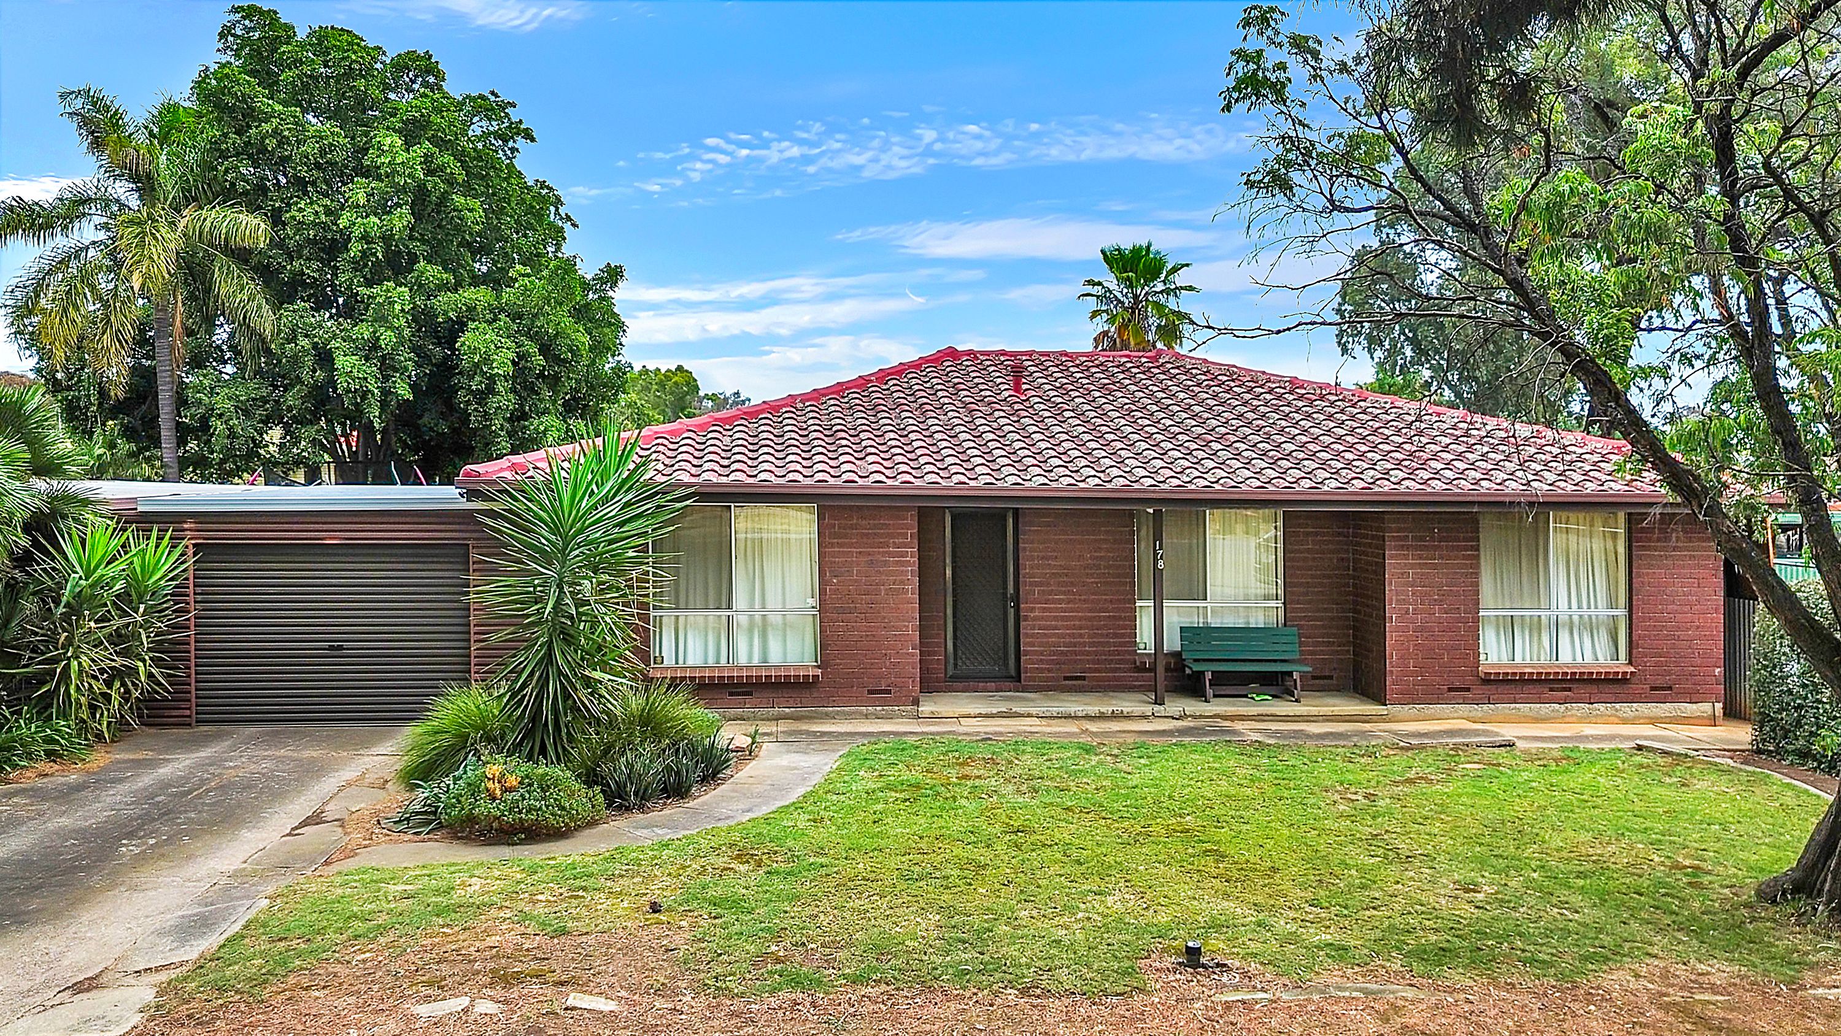
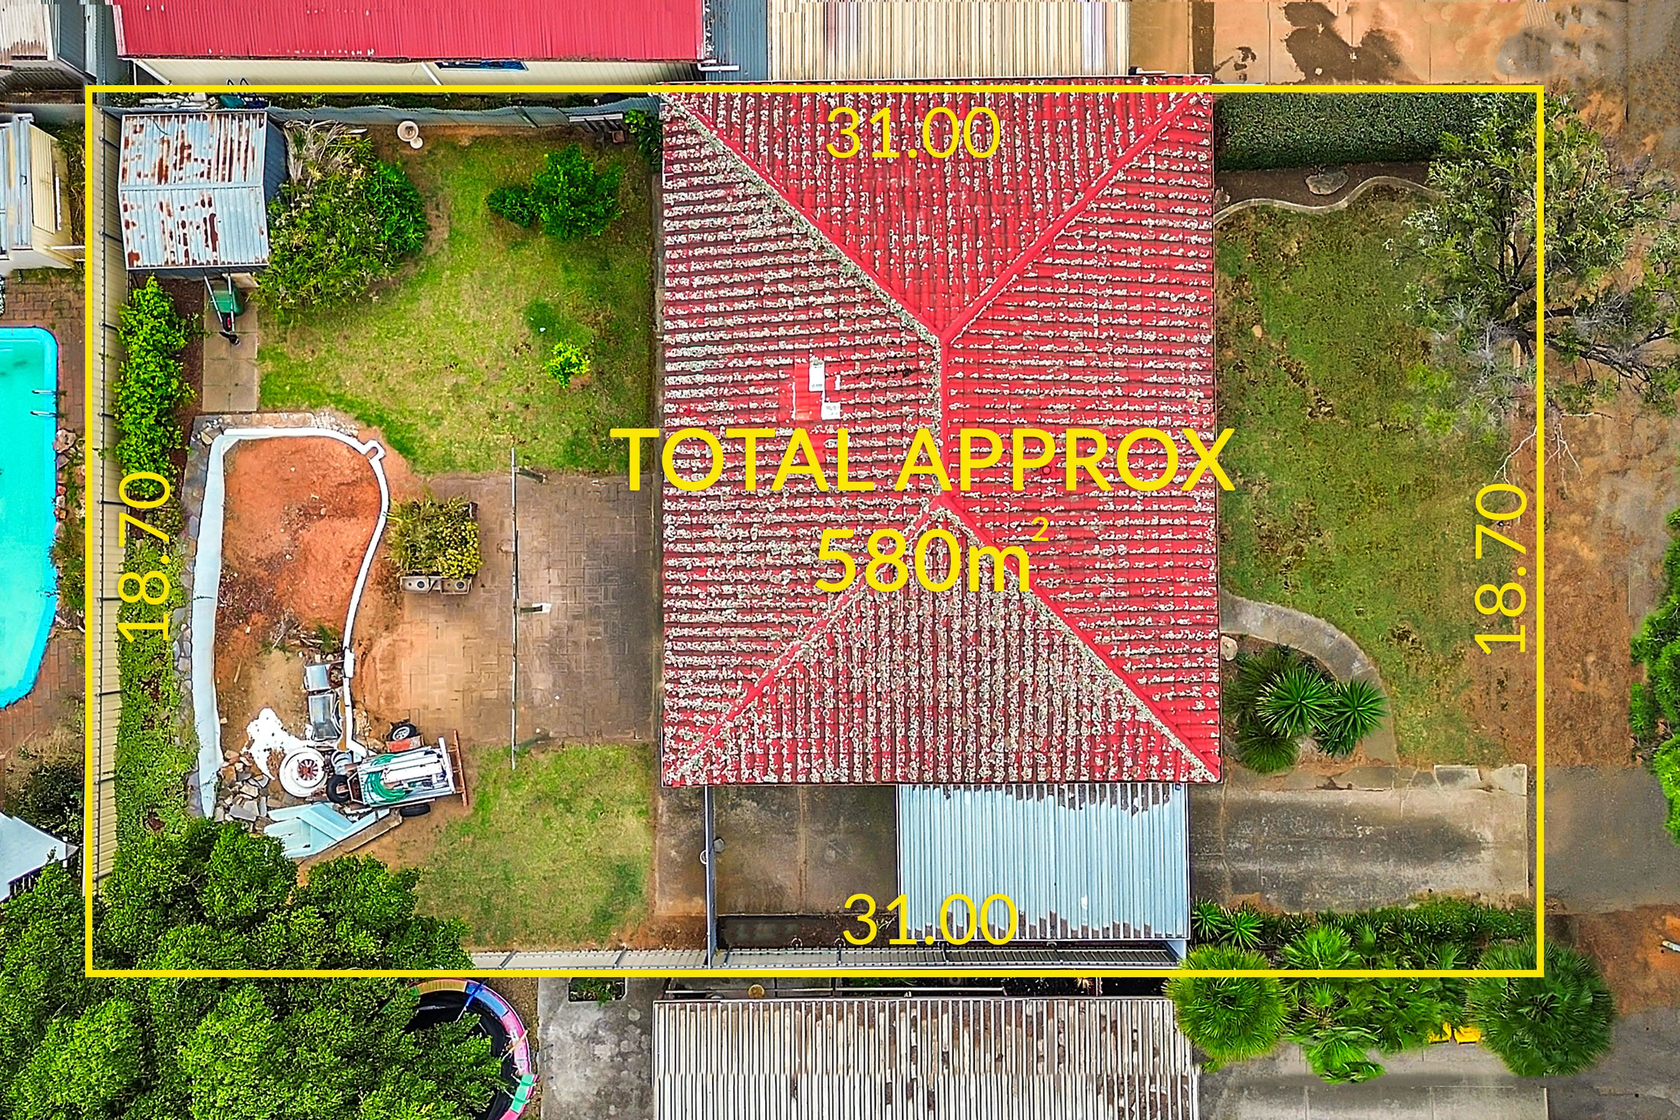
Built in 1979 and set on approximately 580sqm, this three-bedroom brick home pairs a spacious floorplan with a generous backyard and room to make it your own. Established gardens frame the front lawn, and a sheltered porch leads into the home.
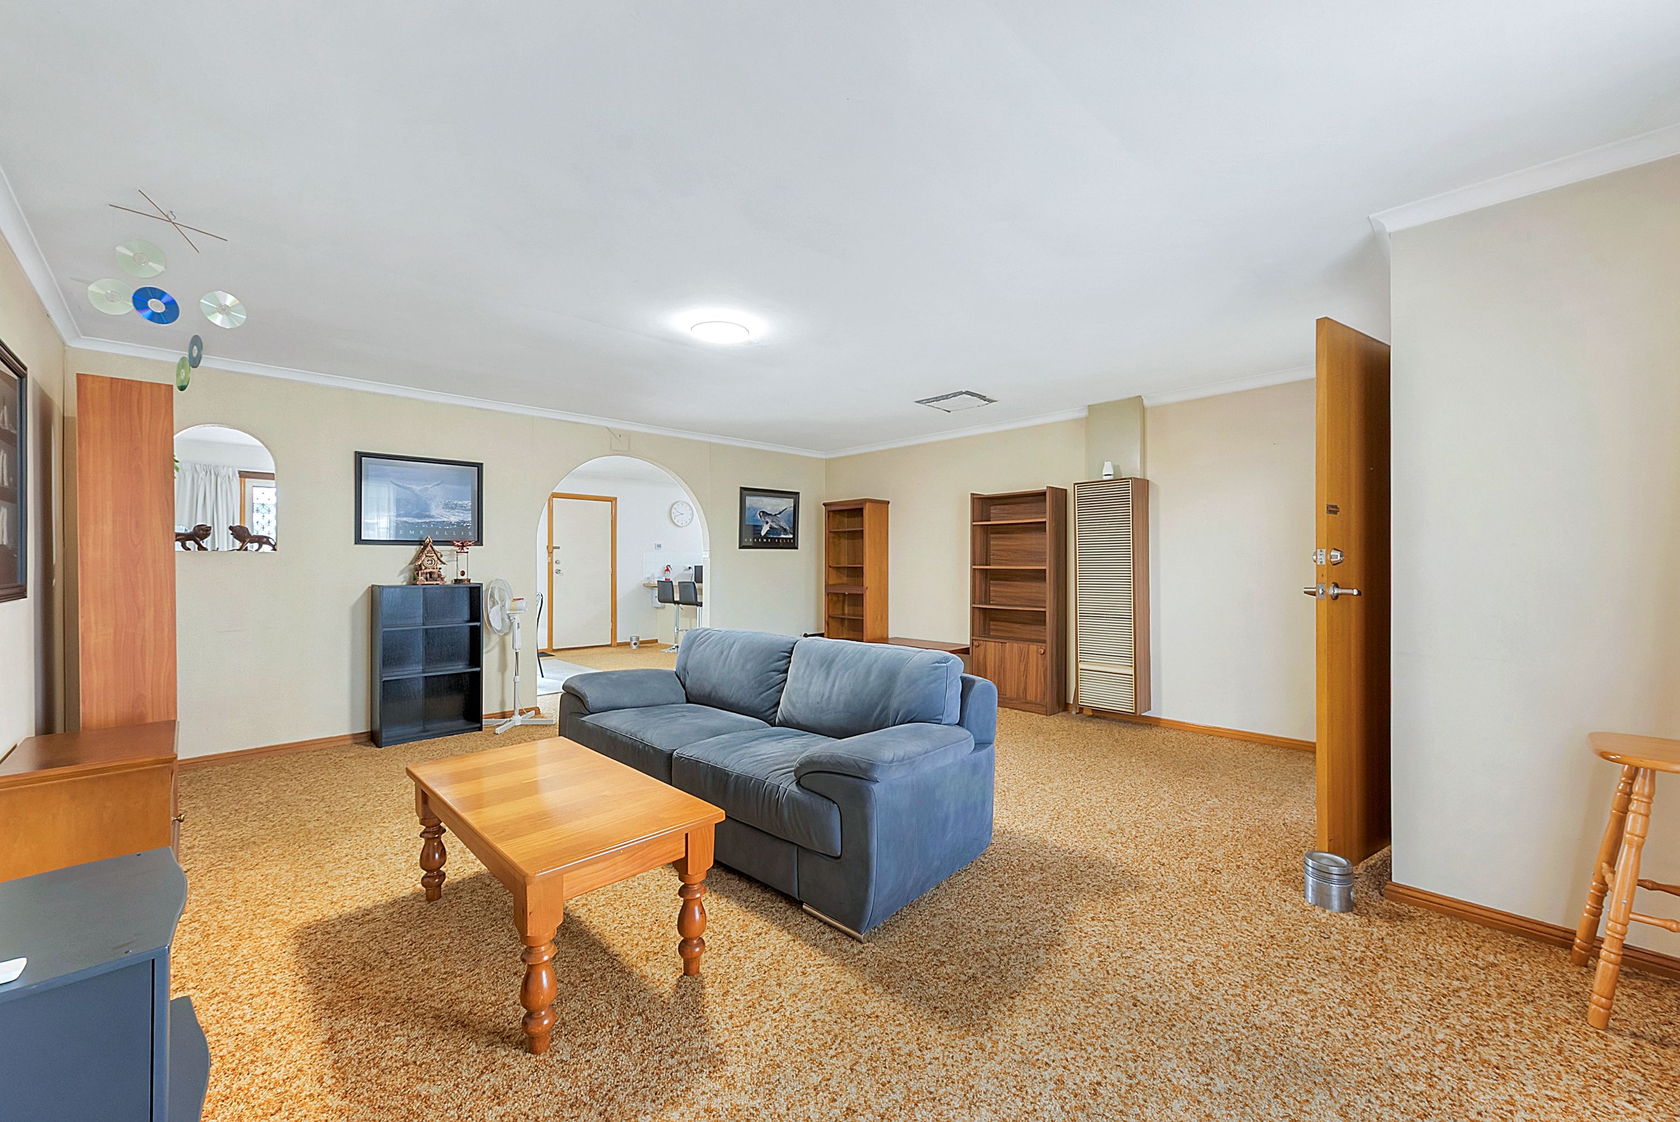
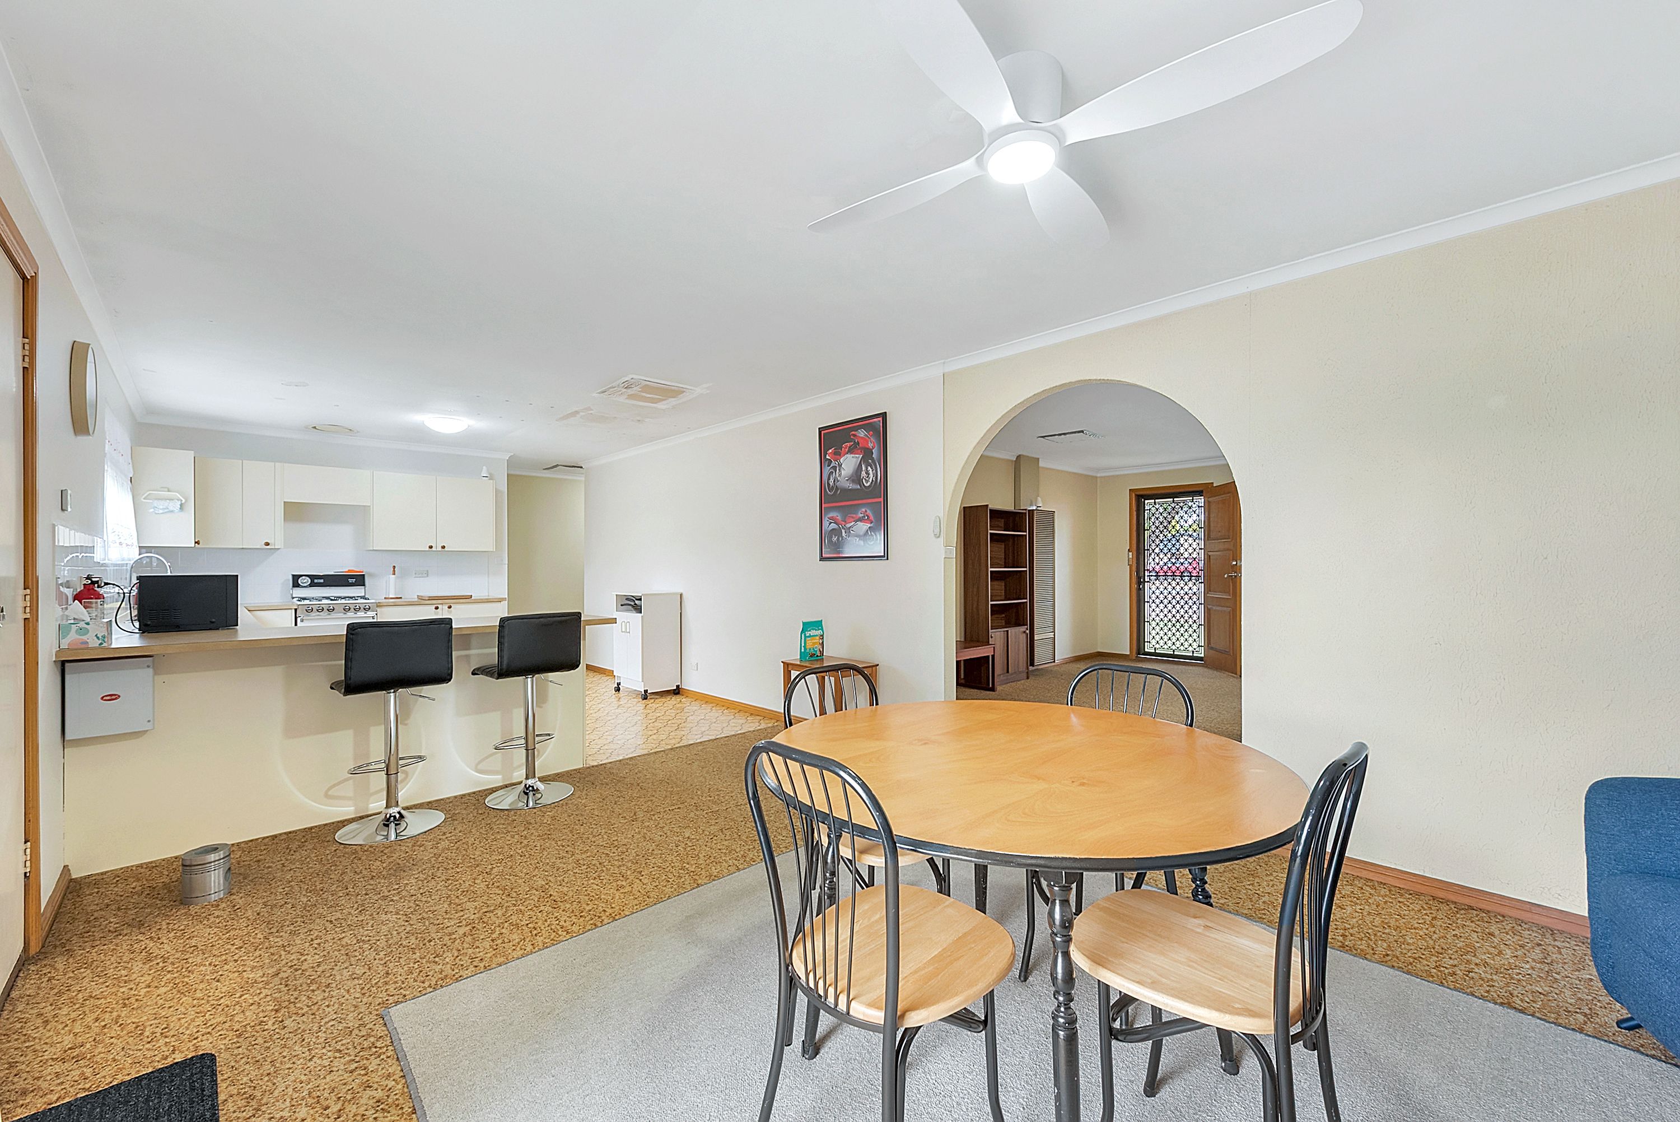
The spacious front lounge features carpet, air conditioning and a wall heater. A wide archway opens into the adjoining meals and living area, where a ceiling fan and sliding-door access to the backyard make it a practical space for everyday dining and relaxing.
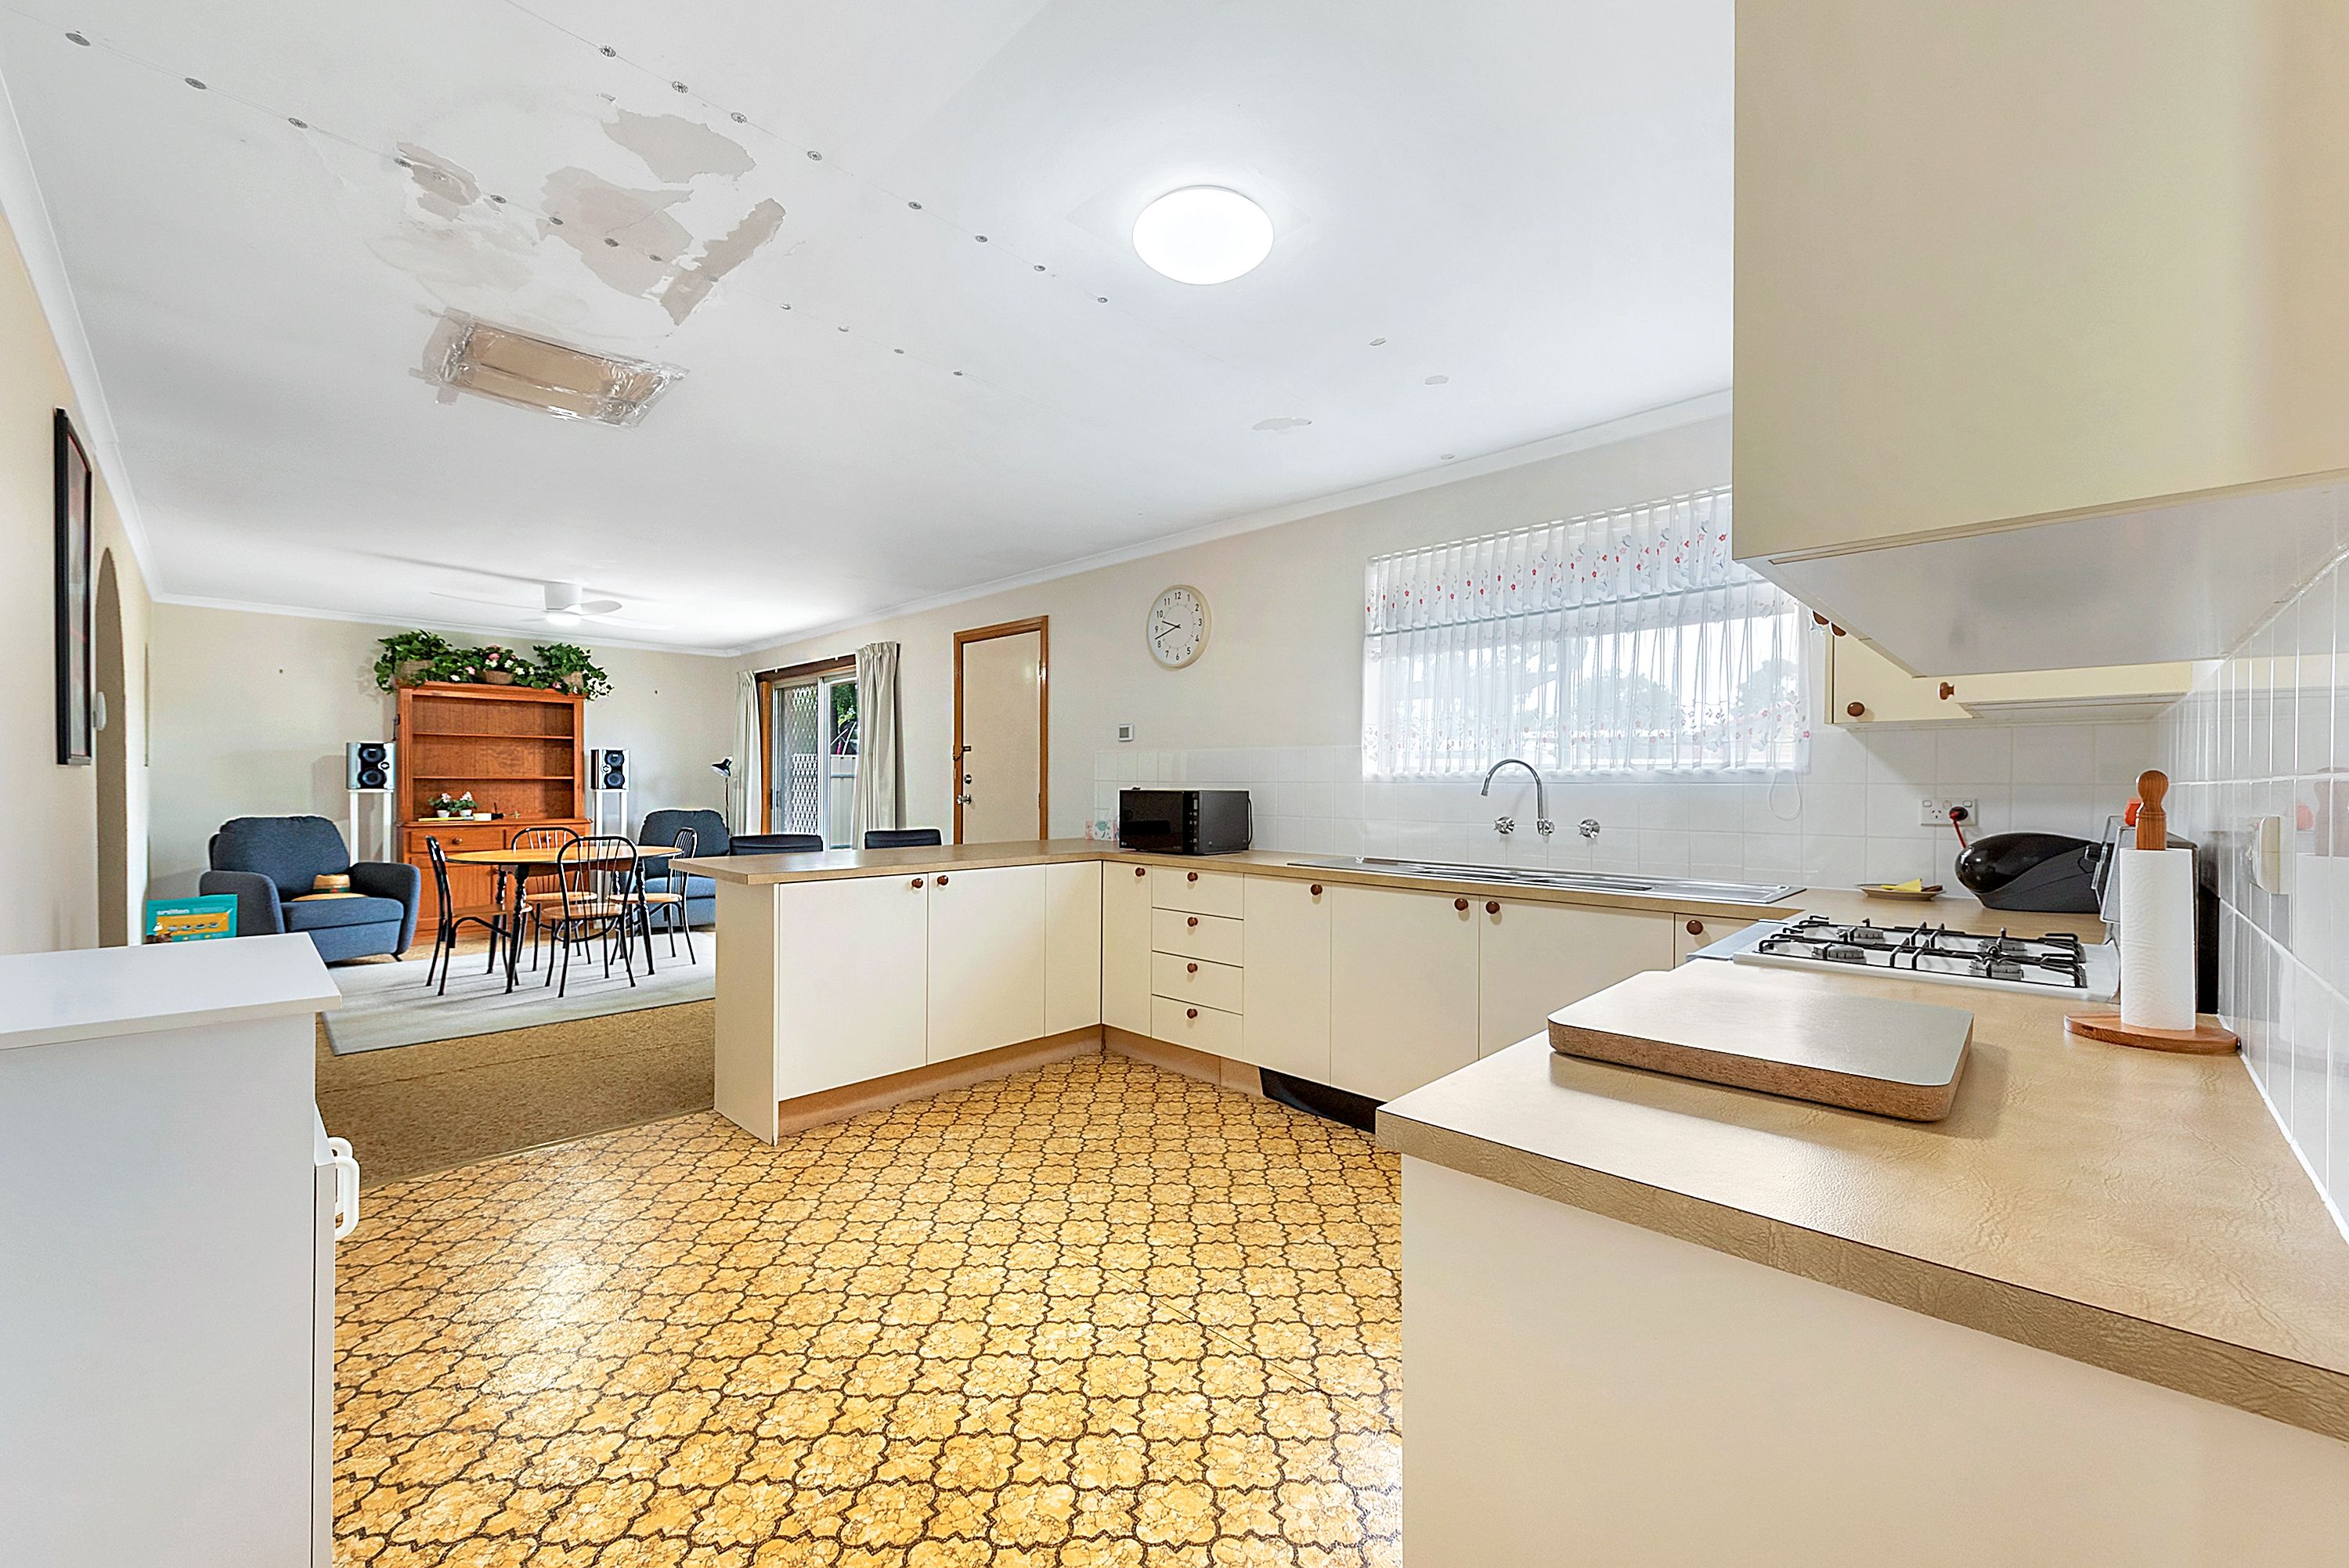
The U-shaped kitchen looks out to the backyard and offers generous bench space, overhead cupboards, drawer storage and a freestanding cooker with a gas cooktop. A breakfast bar connects the kitchen to the meals area, making it a handy spot for casual dining.
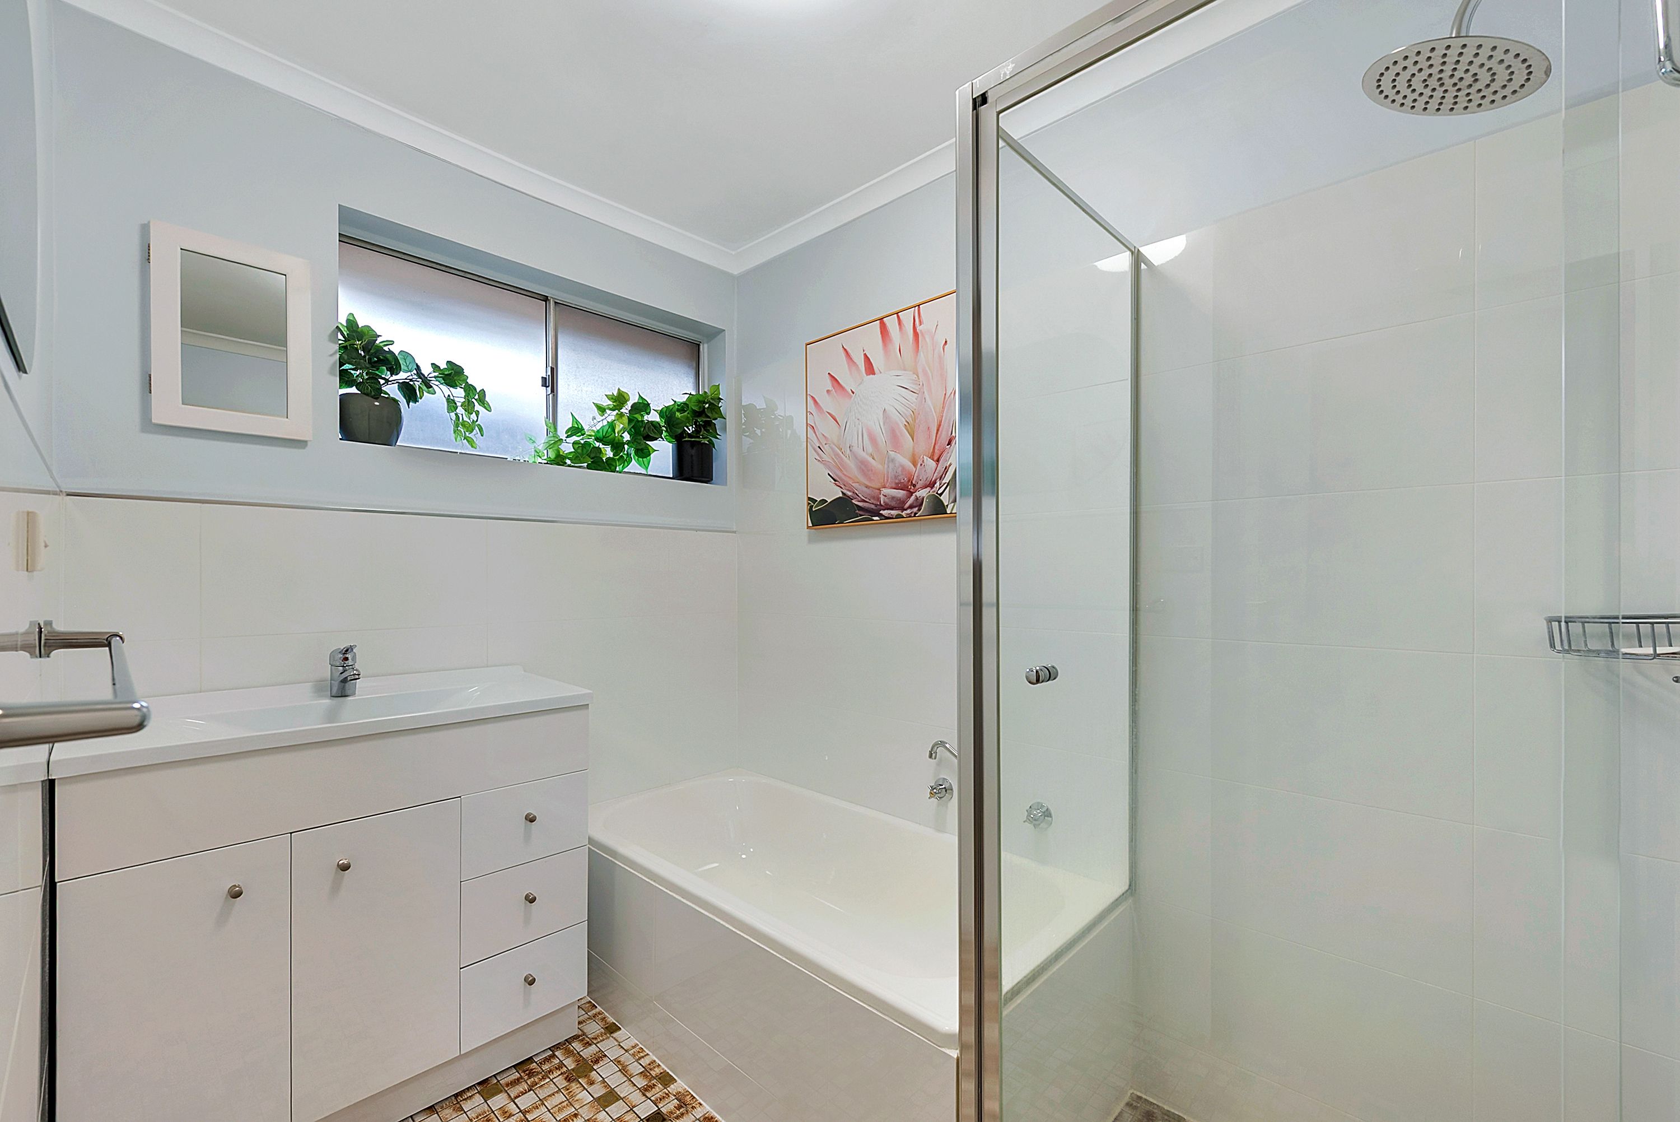
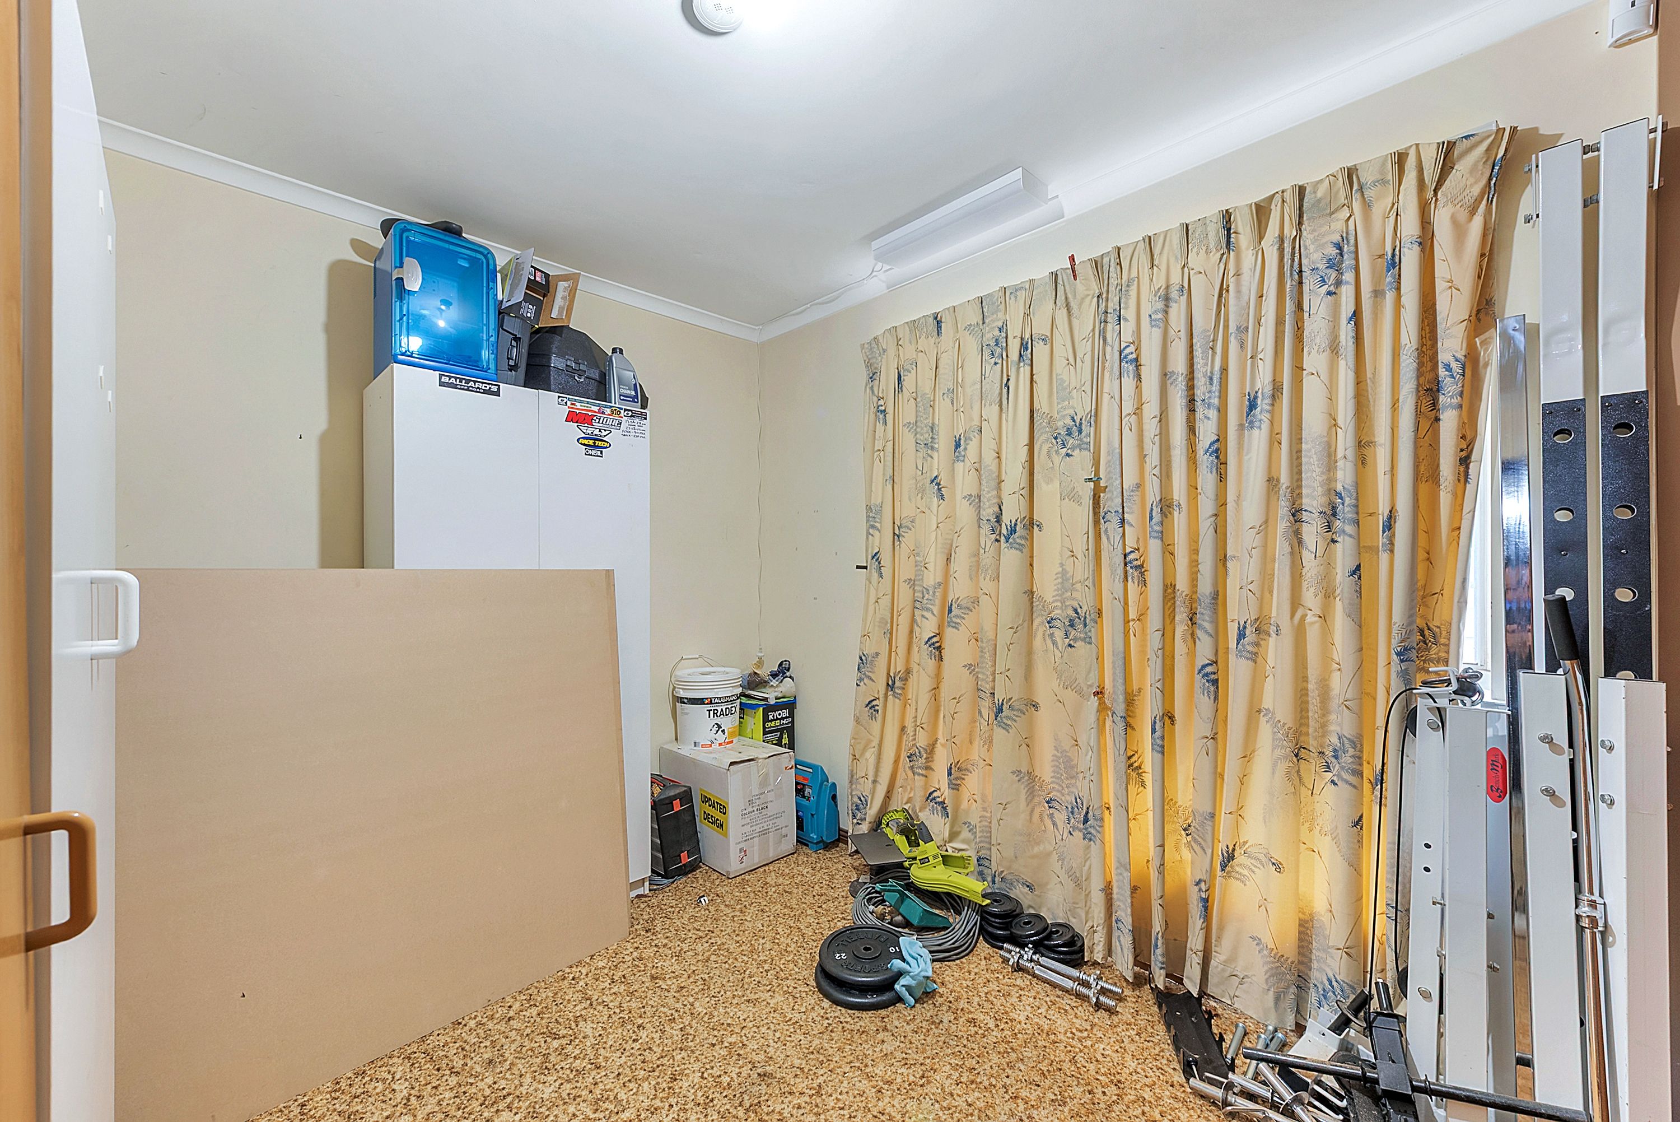
All three bedrooms have built-in robes, and the spacious main bedroom also features a ceiling fan. The bathroom includes a separate bath, a glass-screened shower with a rainfall showerhead and a vanity with storage. A separate toilet and a dedicated laundry with external access complete the layout.
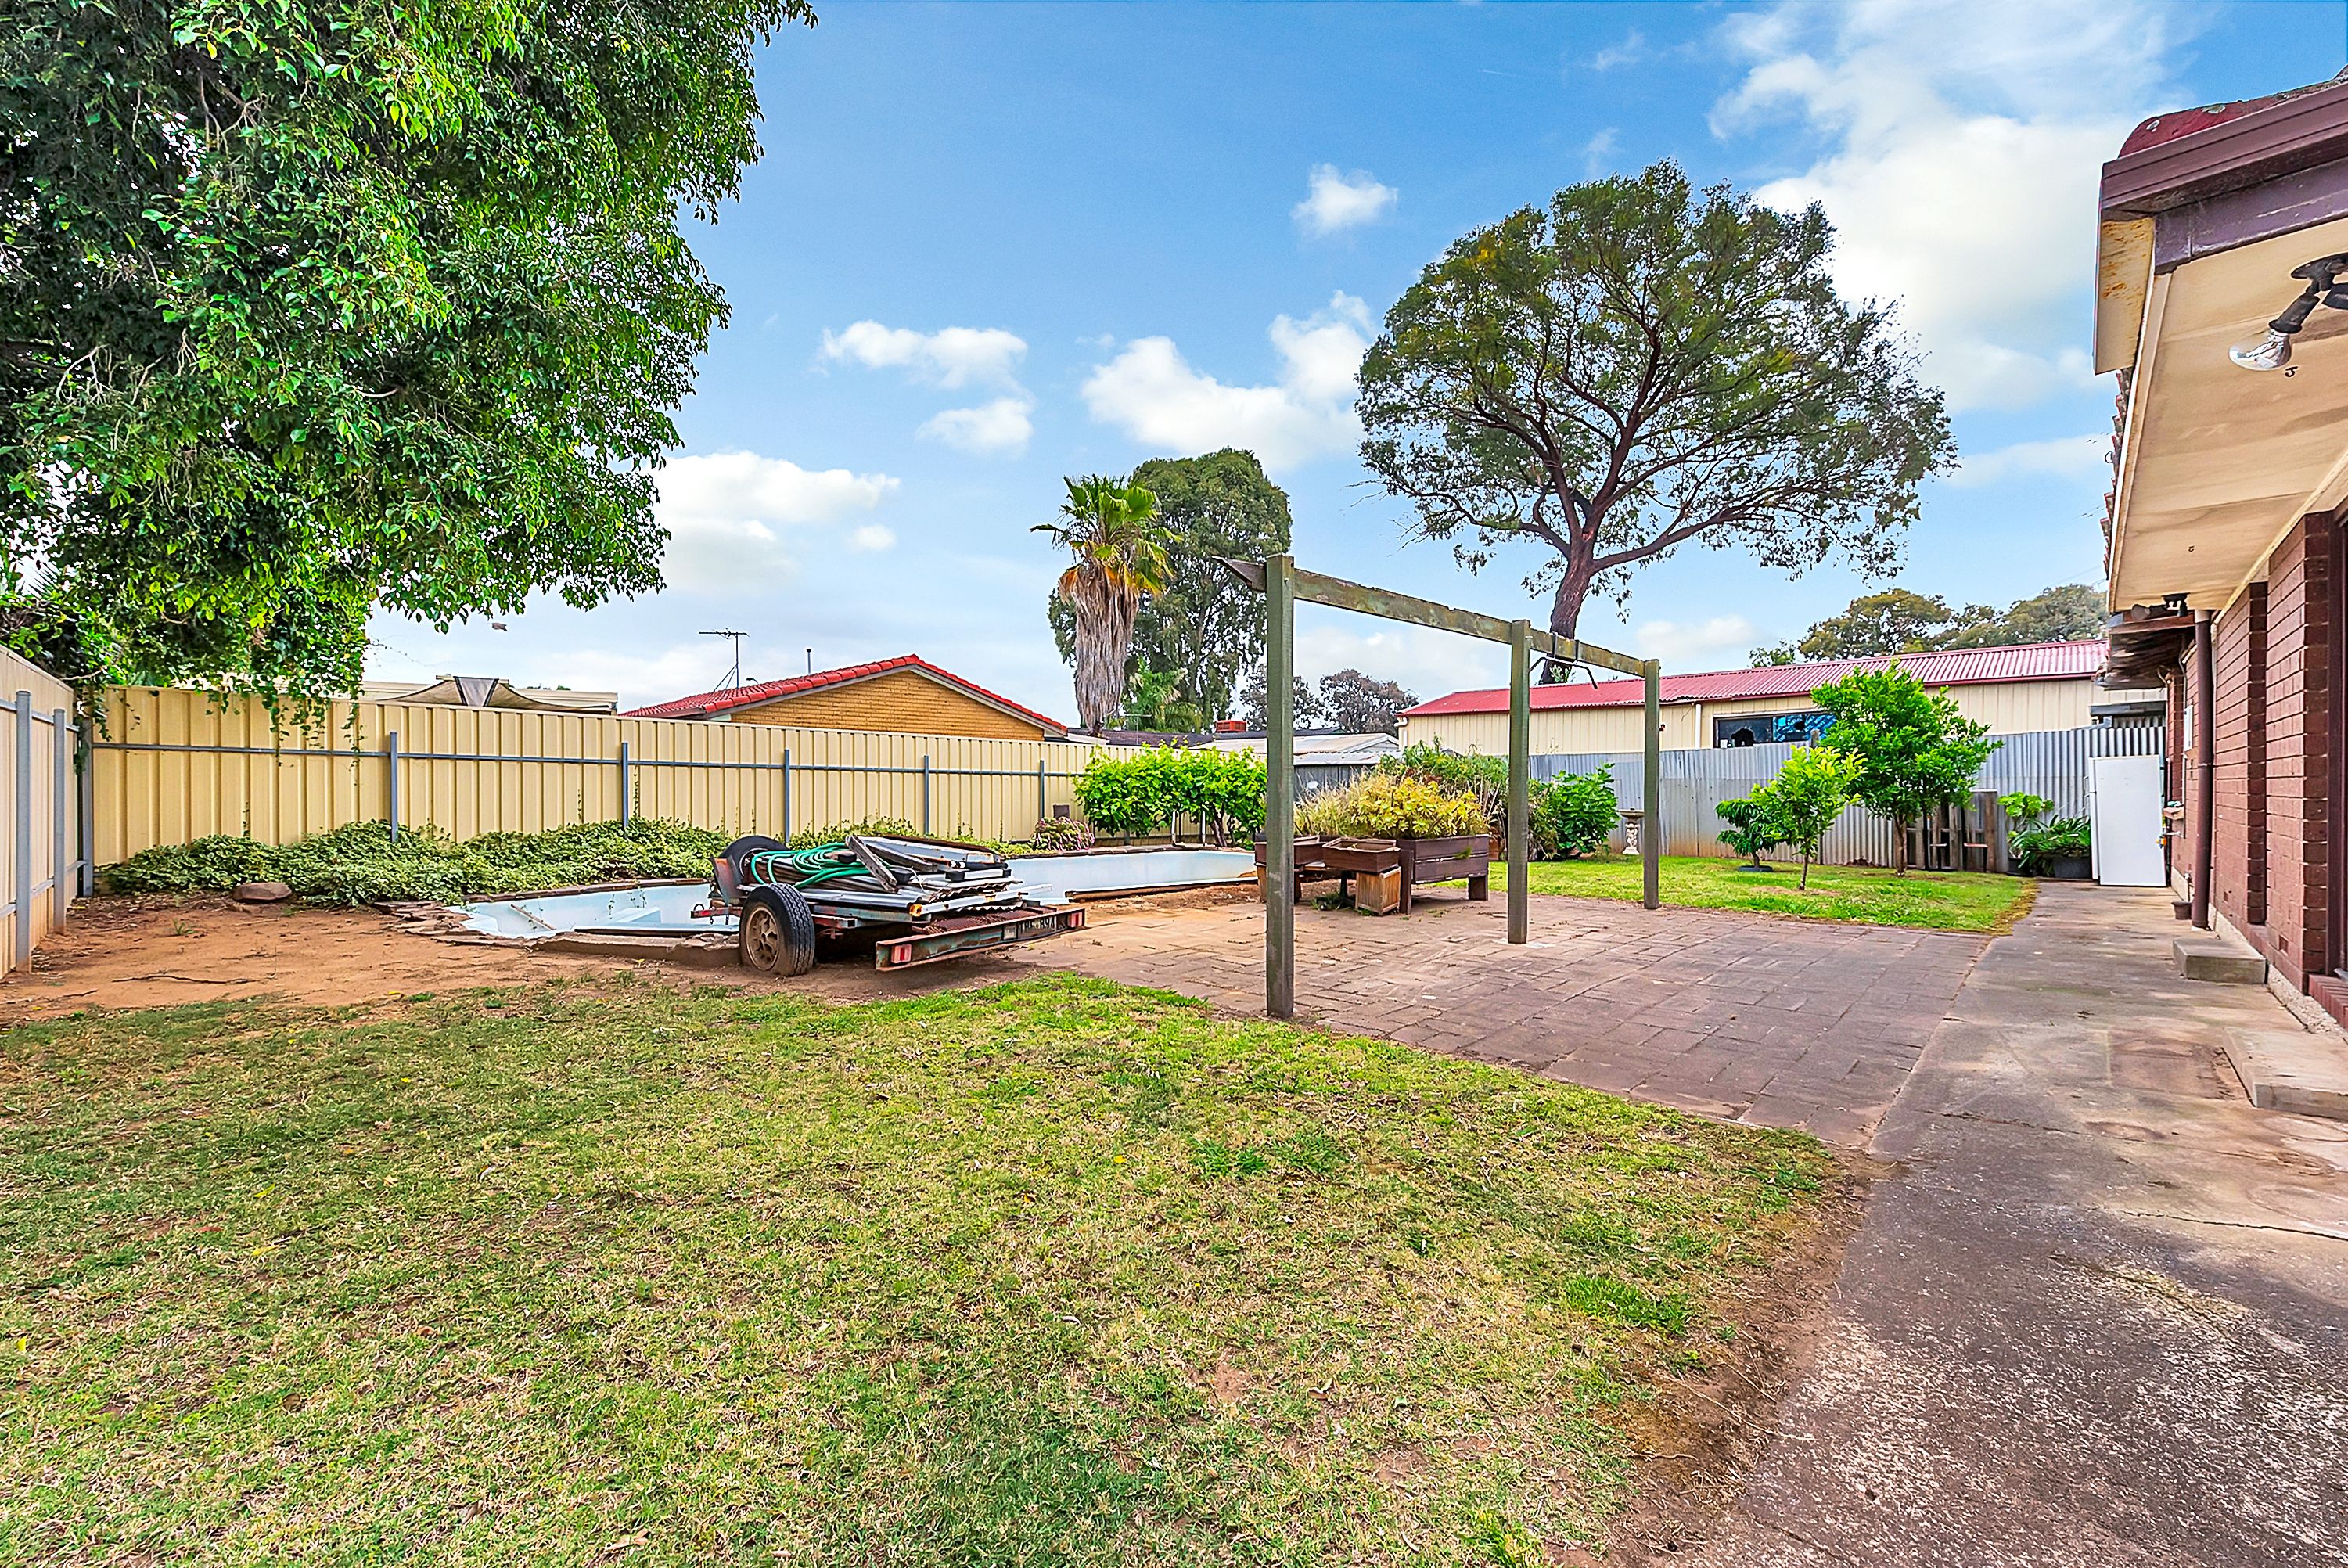
Step outside to a generous backyard with a paved patio, lawn and established plantings. The patio offers space for outdoor dining, while a garden shed keeps tools and equipment close at hand. An automatic roller door opens to the carport, with double gates providing drive-through access to the rear yard. It's a practical setup for buyers looking for extra off-street space for a second vehicle, boat, caravan or trailer.
FEATURES
• Built In 1979
• Approximately 580sqm Allotment
• Paved Rear Patio And Garden Shed
• Three Bedrooms With Built-In Robes
• Spacious Main Bedroom With A Ceiling Fan
• Bathroom With A Separate Bath, Shower And Vanity
• U-Shaped Kitchen With A Breakfast Bar And Gas Cooking
• Separate Toilet And Dedicated Laundry With External Access
• Generous Front Lounge With Air Conditioning And A Wall Heater
• Separate Meals And Living Area With A Ceiling Fan And Rear Access
• Carport With An Automatic Roller Door And Gated Drive-Through Access To The Rear Yard
Don't miss the opportunity to make this property yours. For all enquiries, please contact Justin Irving.
Regarding price, the property is being offered to the market by way of Auction. We will supply recent sales data for the area, available upon request via email or at the open inspection.
Disclaimer: Every care has been taken to verify the correctness of all details used in this advertisement. However, no warranty or representation is given or made as to the correctness of information supplied and neither the owners nor their agent can accept responsibility for errors or omissions. Prospective purchasers are advised to carry out their own investigations. All inclusions and exclusions must be confirmed in the contract of sale.
580m² / 0.14 acres
1 carport space and 2 off street parks
3
1
Next Steps:
Talk to a mortgage brokerAgents
- Loading...
- Loading...
Loan Market
Loan Market mortgage brokers aren’t owned by a bank, they work for you. With access to over 60 lenders they’ll work with you to find a competitive loan to suit your needs.