Inspection and auction details
- Saturday7November
- Saturday7November
- Sunday8November
- Friday20November
- +2 more inspections
- Auction20November
Auction location: On Site
- Photos
- Floorplan
- Description
- Ask a question
- Location
- Next Steps
Home for Sale in Salisbury East
Family Living & Impressive Vehicle Accommodation
- 4 Beds
- 1 Bath
- 6 Cars
Next Steps:
Talk to a mortgage brokerRay White Salisbury proudly presents 5 Tamarix Avenue, Salisbury East
THE LOCATION
Families will appreciate nearby education options including Madison Park School, Salisbury East High School and Tyndale Christian School, providing a choice of schooling within the local area.
Everyday shopping is conveniently catered for at nearby Saints Shopping, with supermarkets, specialty stores and casual dining options. Parabanks Shopping Centre and Salisbury's town centre offer further shopping, cafes and essential services.
Nearby Madison Park provides a welcoming setting for playground visits and outdoor recreation, while Cobbler Creek Recreation Park offers walking trails, cycling opportunities and room to explore.
Situated approximately 20 kilometres from the Adelaide CBD, the property enjoys access to Main North Road for travel towards the city. Local bus services and rail connections from Salisbury Interchange provide additional commuting options.
THE RESIDENCE
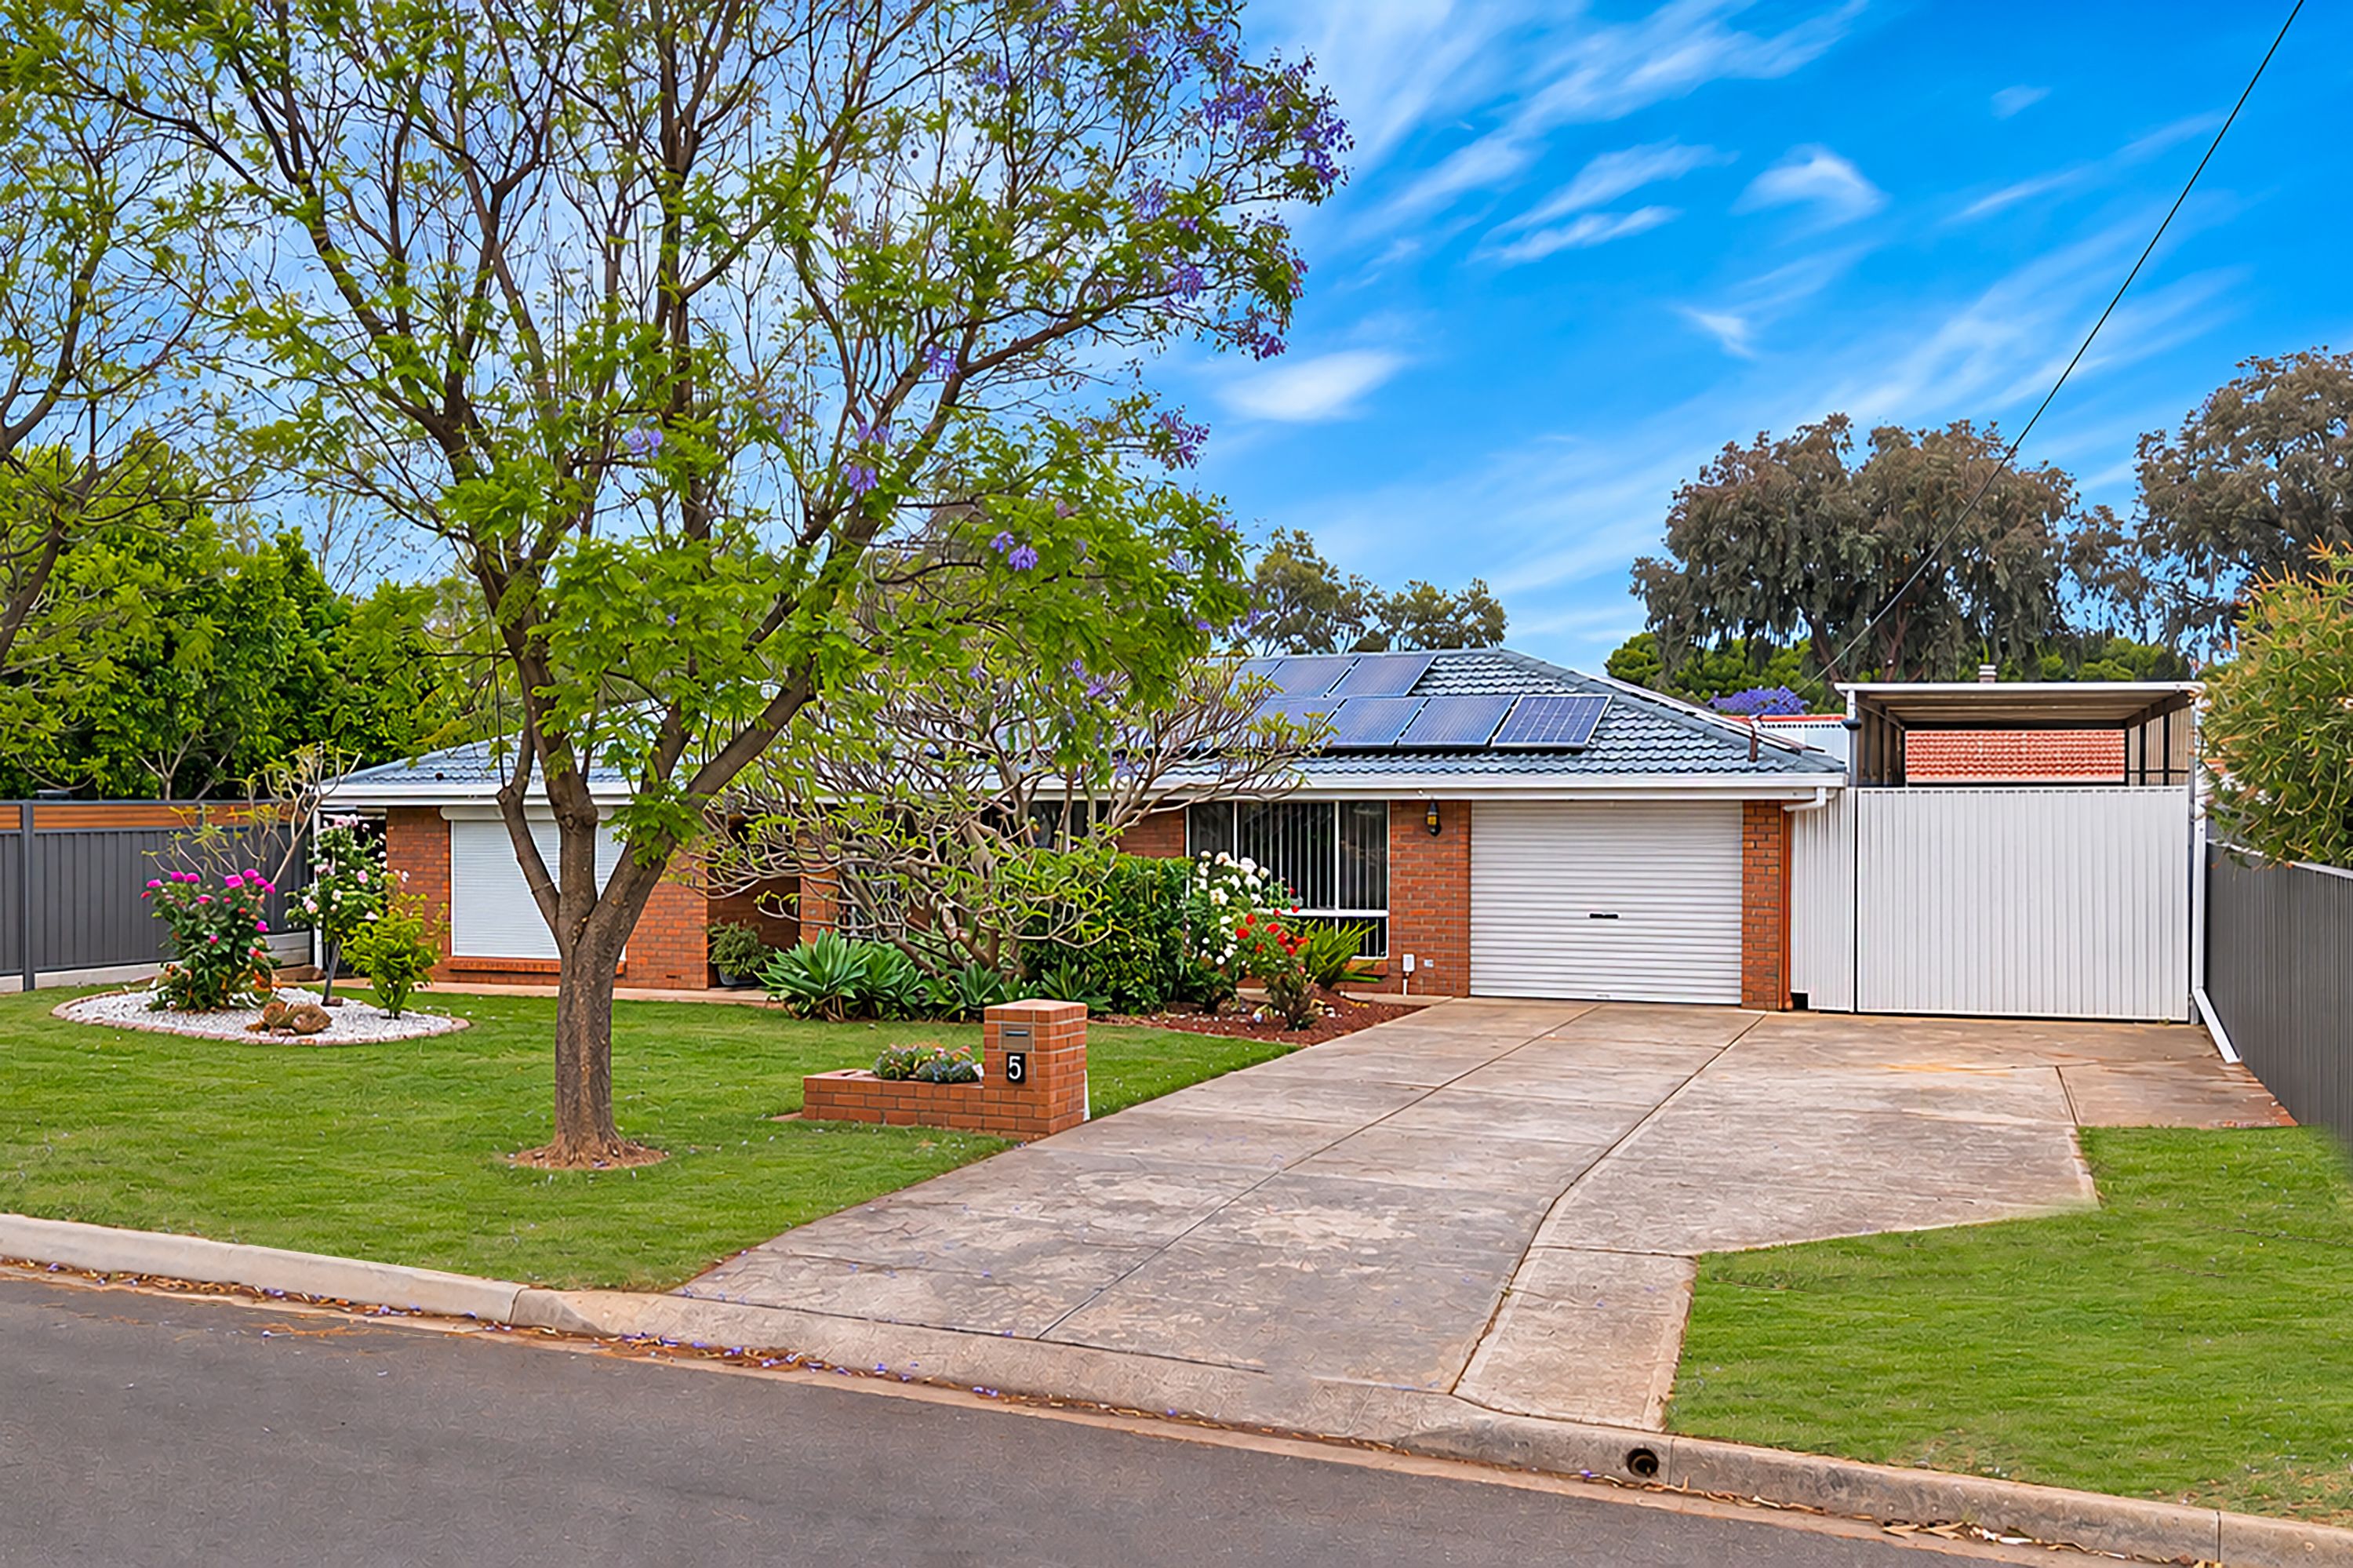
Built in 1984 and set on approximately 572sqm, this well-presented home combines updated finishes with a flexible four-bedroom layout. Established front gardens, a brick facade and an arched entrance create a welcoming first impression.
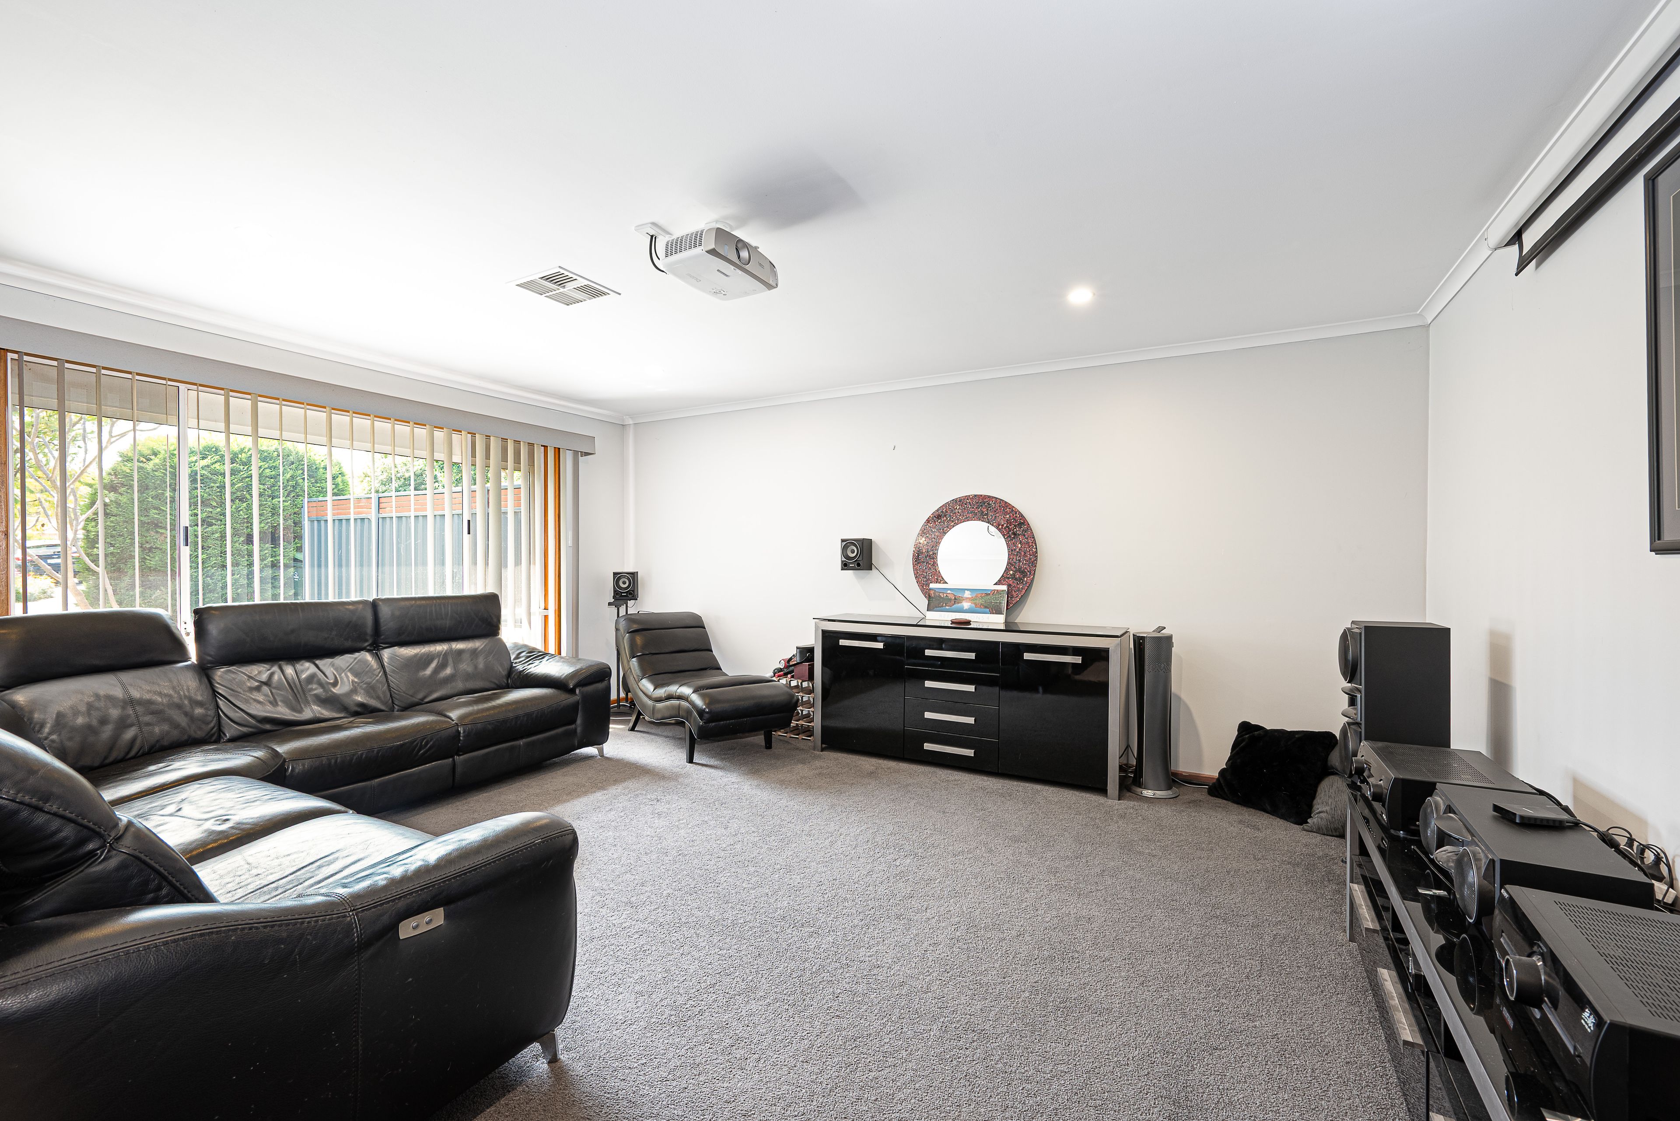
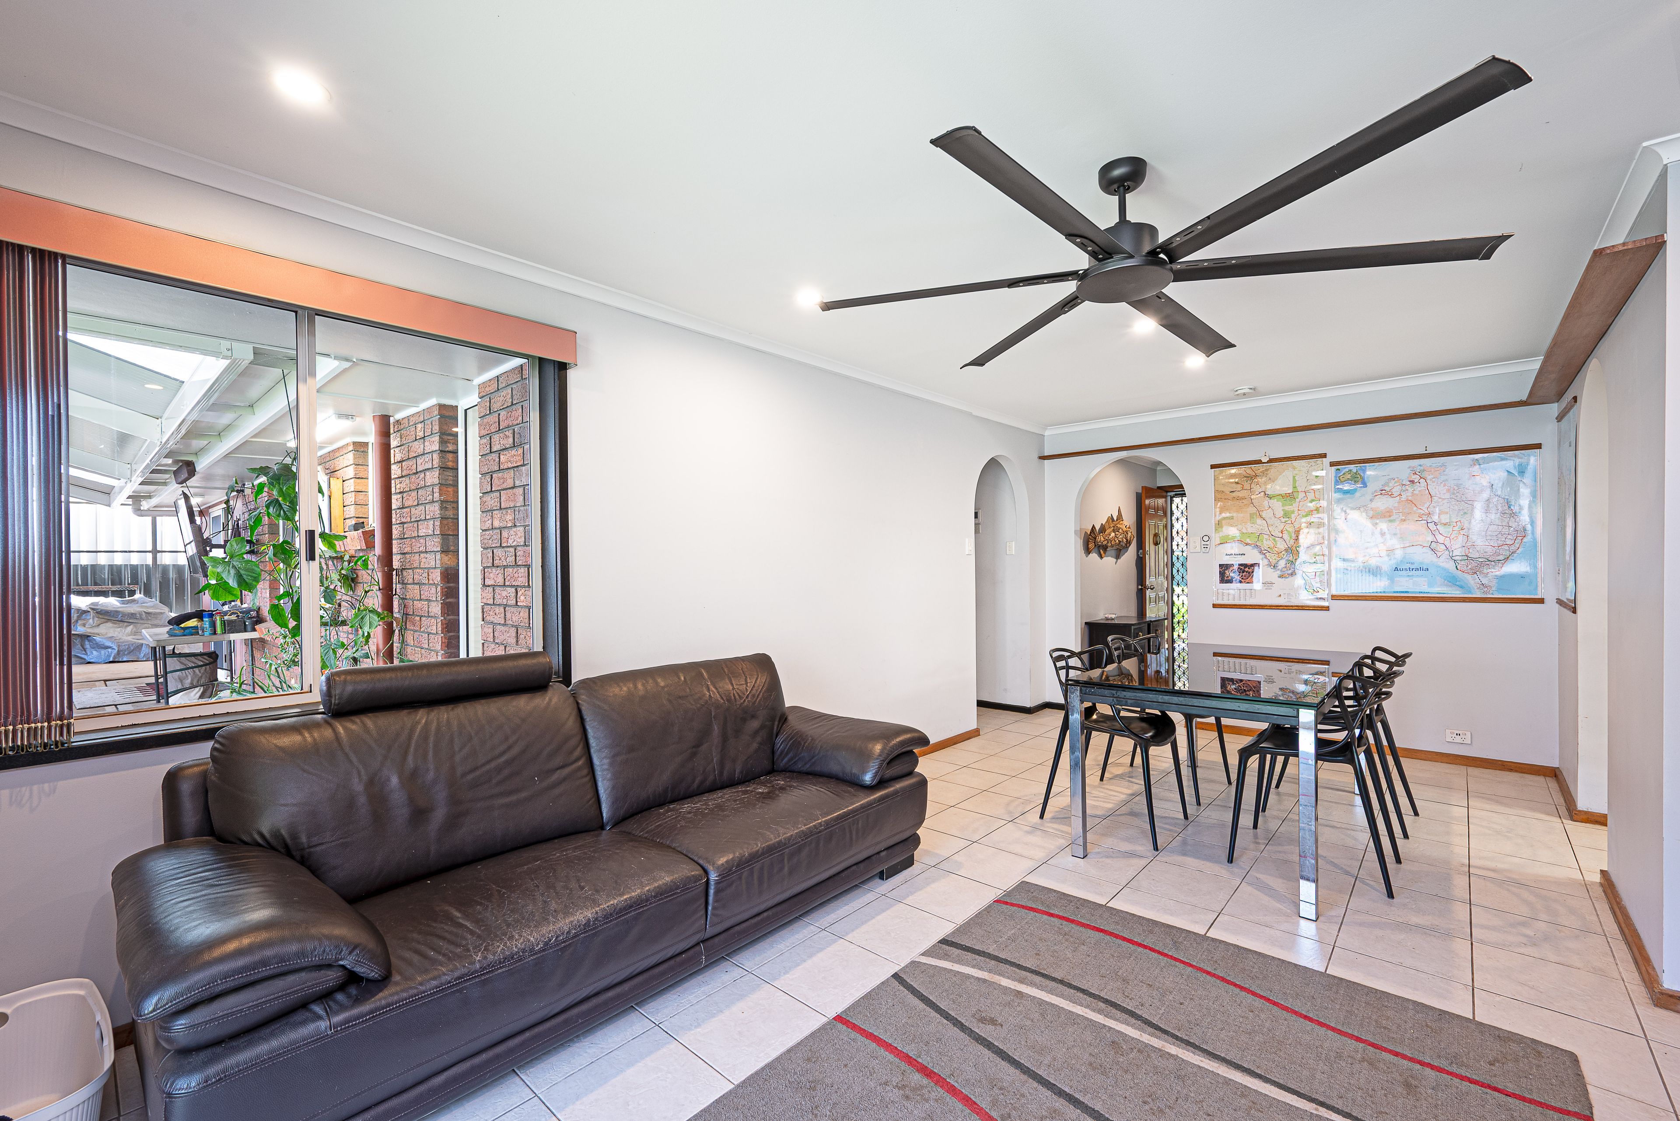
Inside, the separate lounge offers your own home cinema experience, with a digital projector and screen already set up for movie nights and watching the big game. Soft carpeting and a large window complement this comfortable retreat, while the separate tiled dining and family area provides a second space for everyday meals, entertaining and relaxing, with sliding doors opening directly to the outdoor entertaining area.
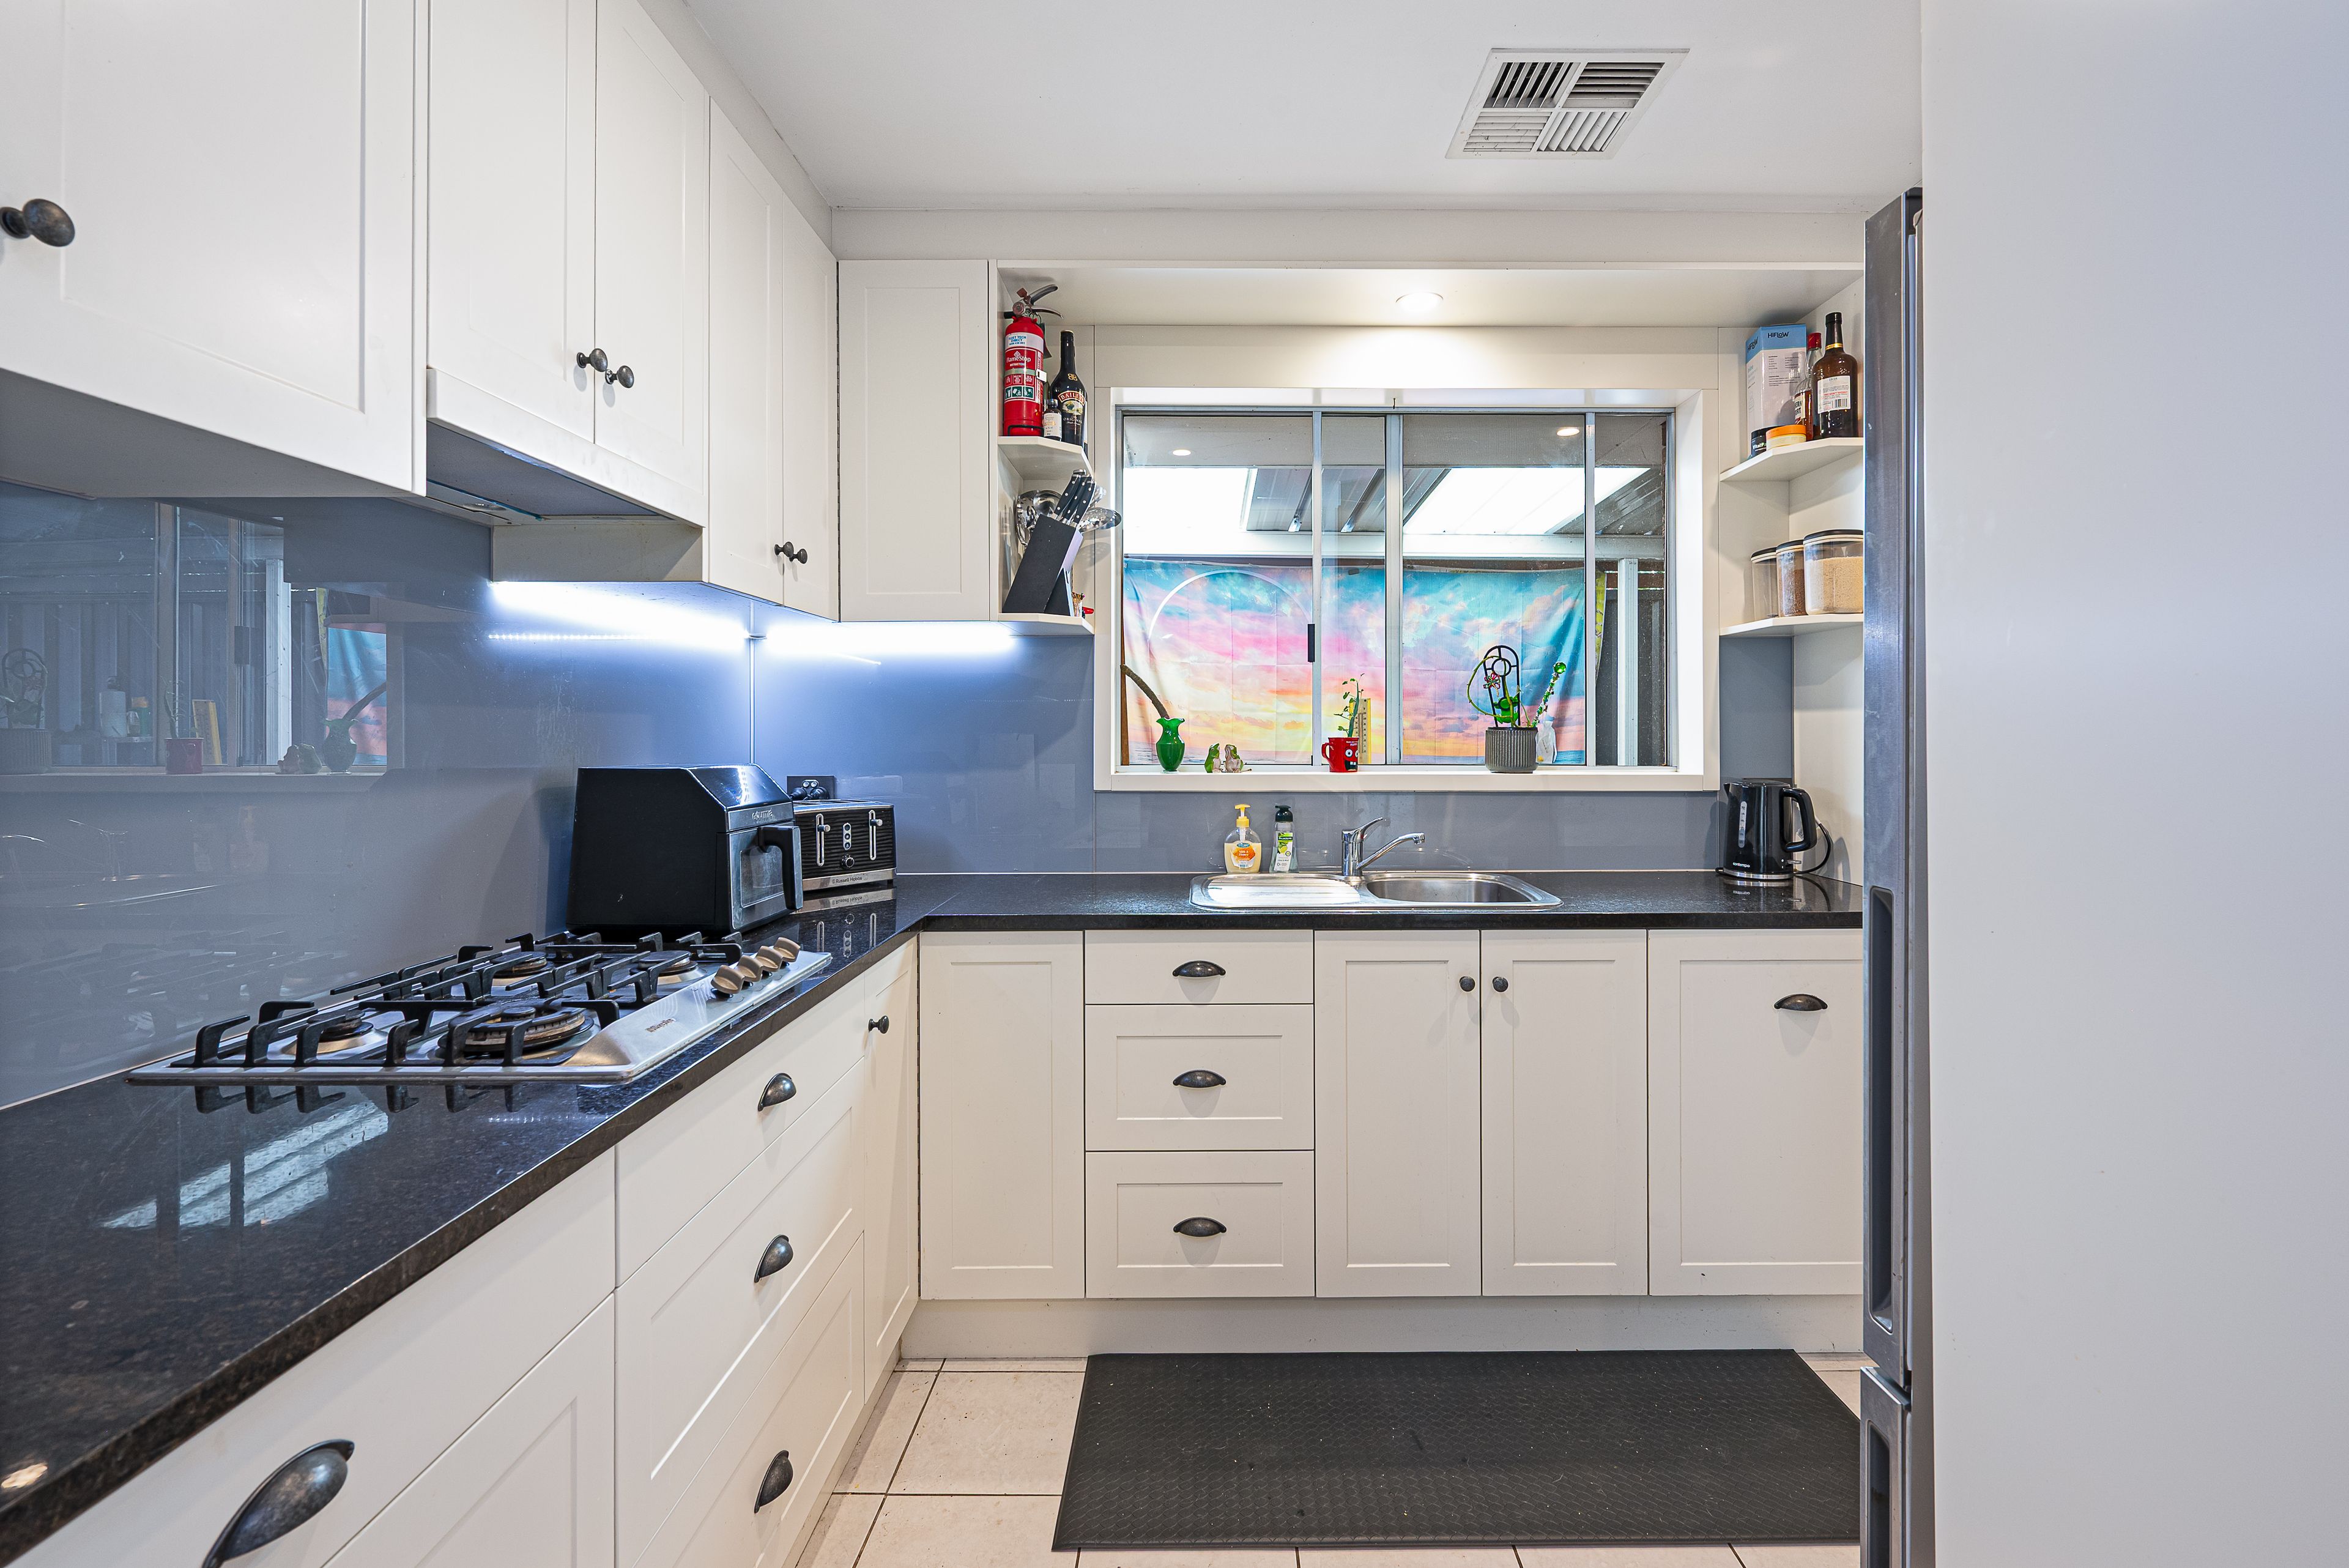
The updated kitchen features classic white cabinetry, contrasting benchtops, a gas cooktop, wall oven and generous cupboard and drawer storage. A window overlooks the outdoor surrounds, while the adjoining laundry adds everyday convenience.
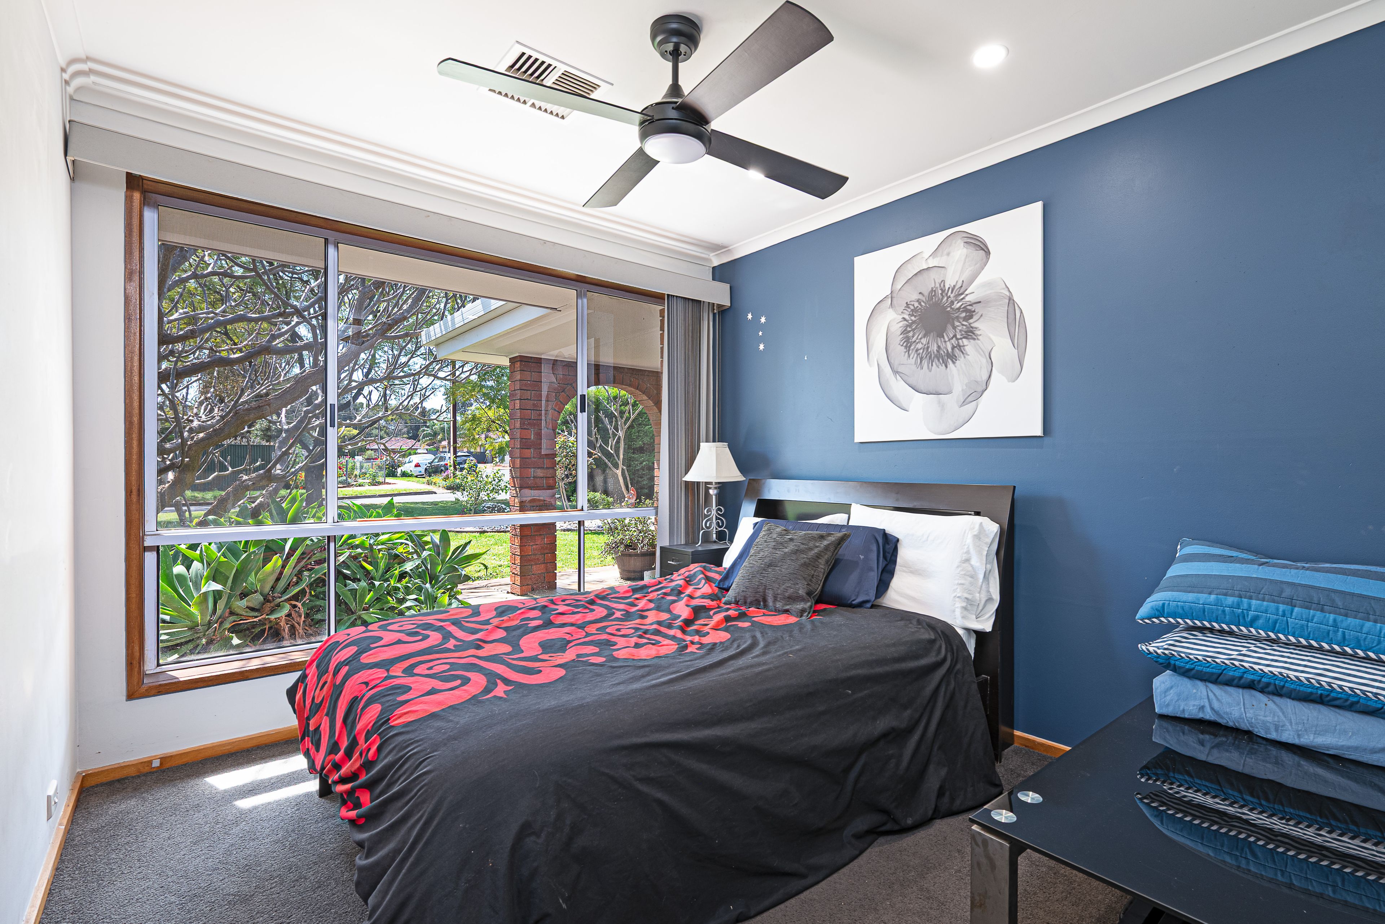
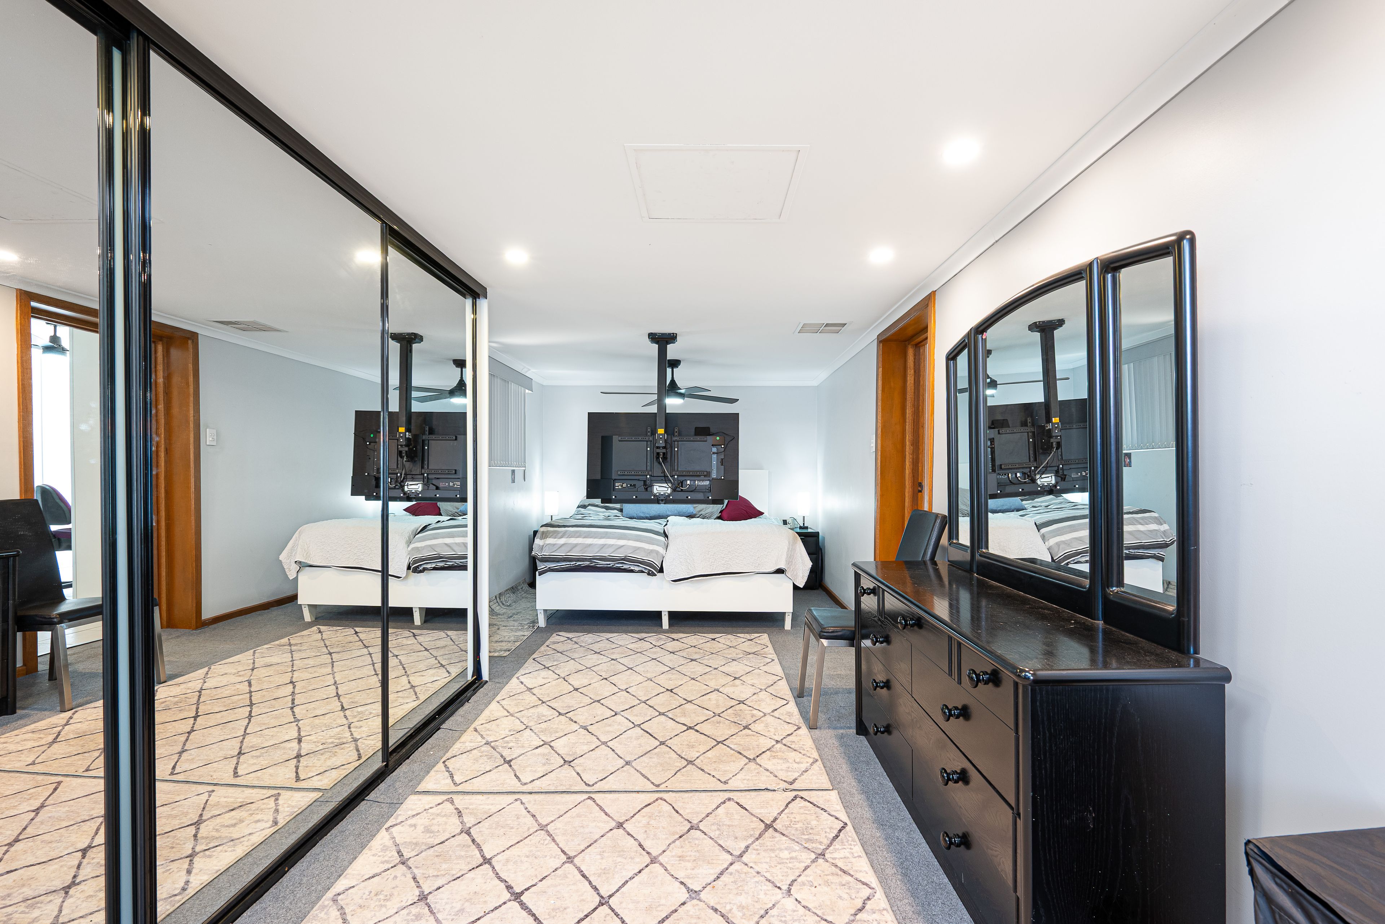
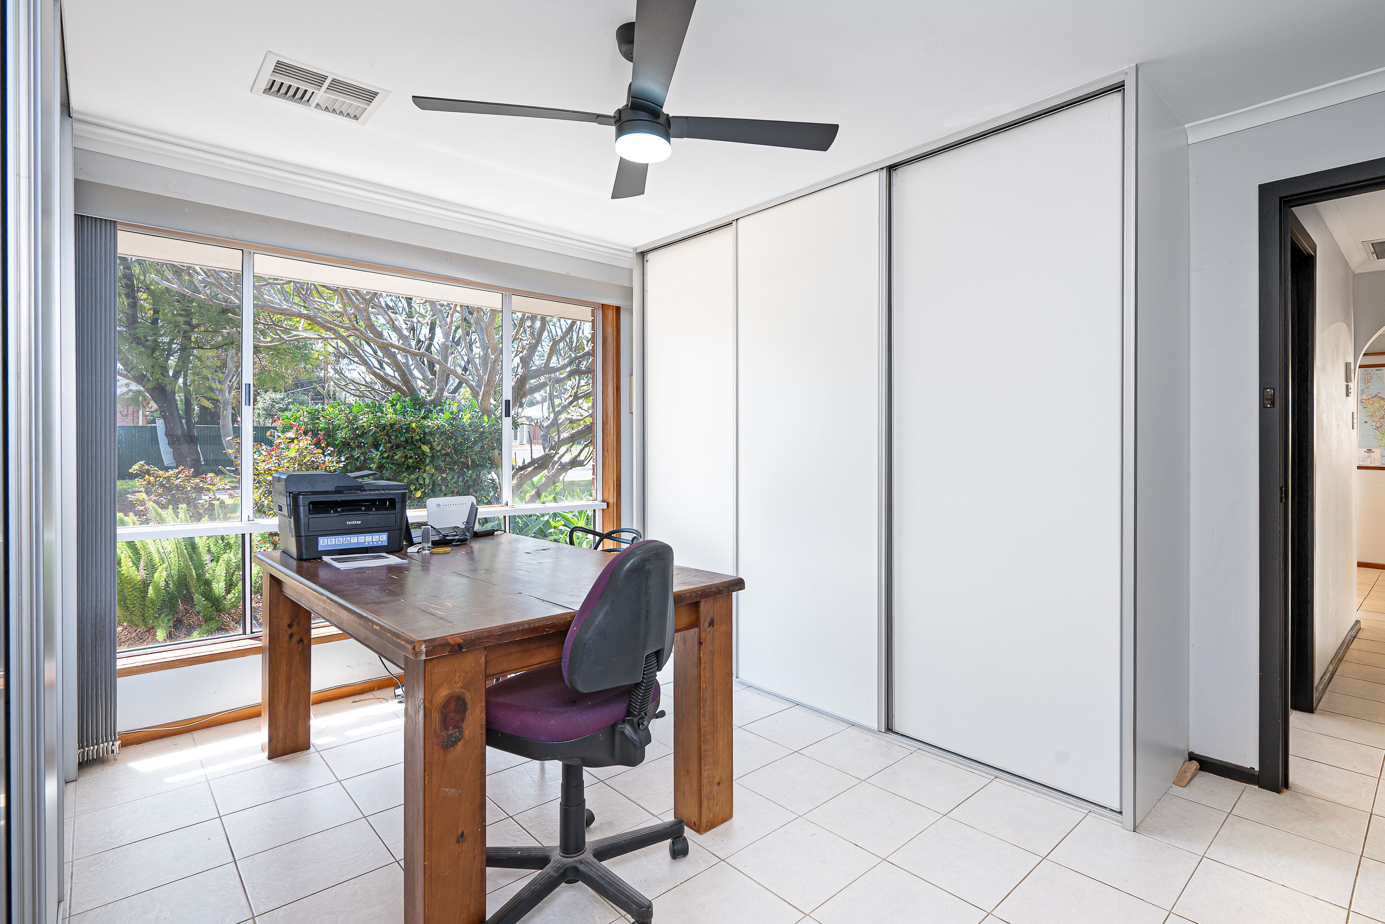
The spacious main bedroom features mirrored built-in robes, a ceiling fan and sliding-door access to the verandah. Three additional bedrooms provide flexibility for family, guests or working from home, with bedroom four currently arranged as a study with built-in storage.
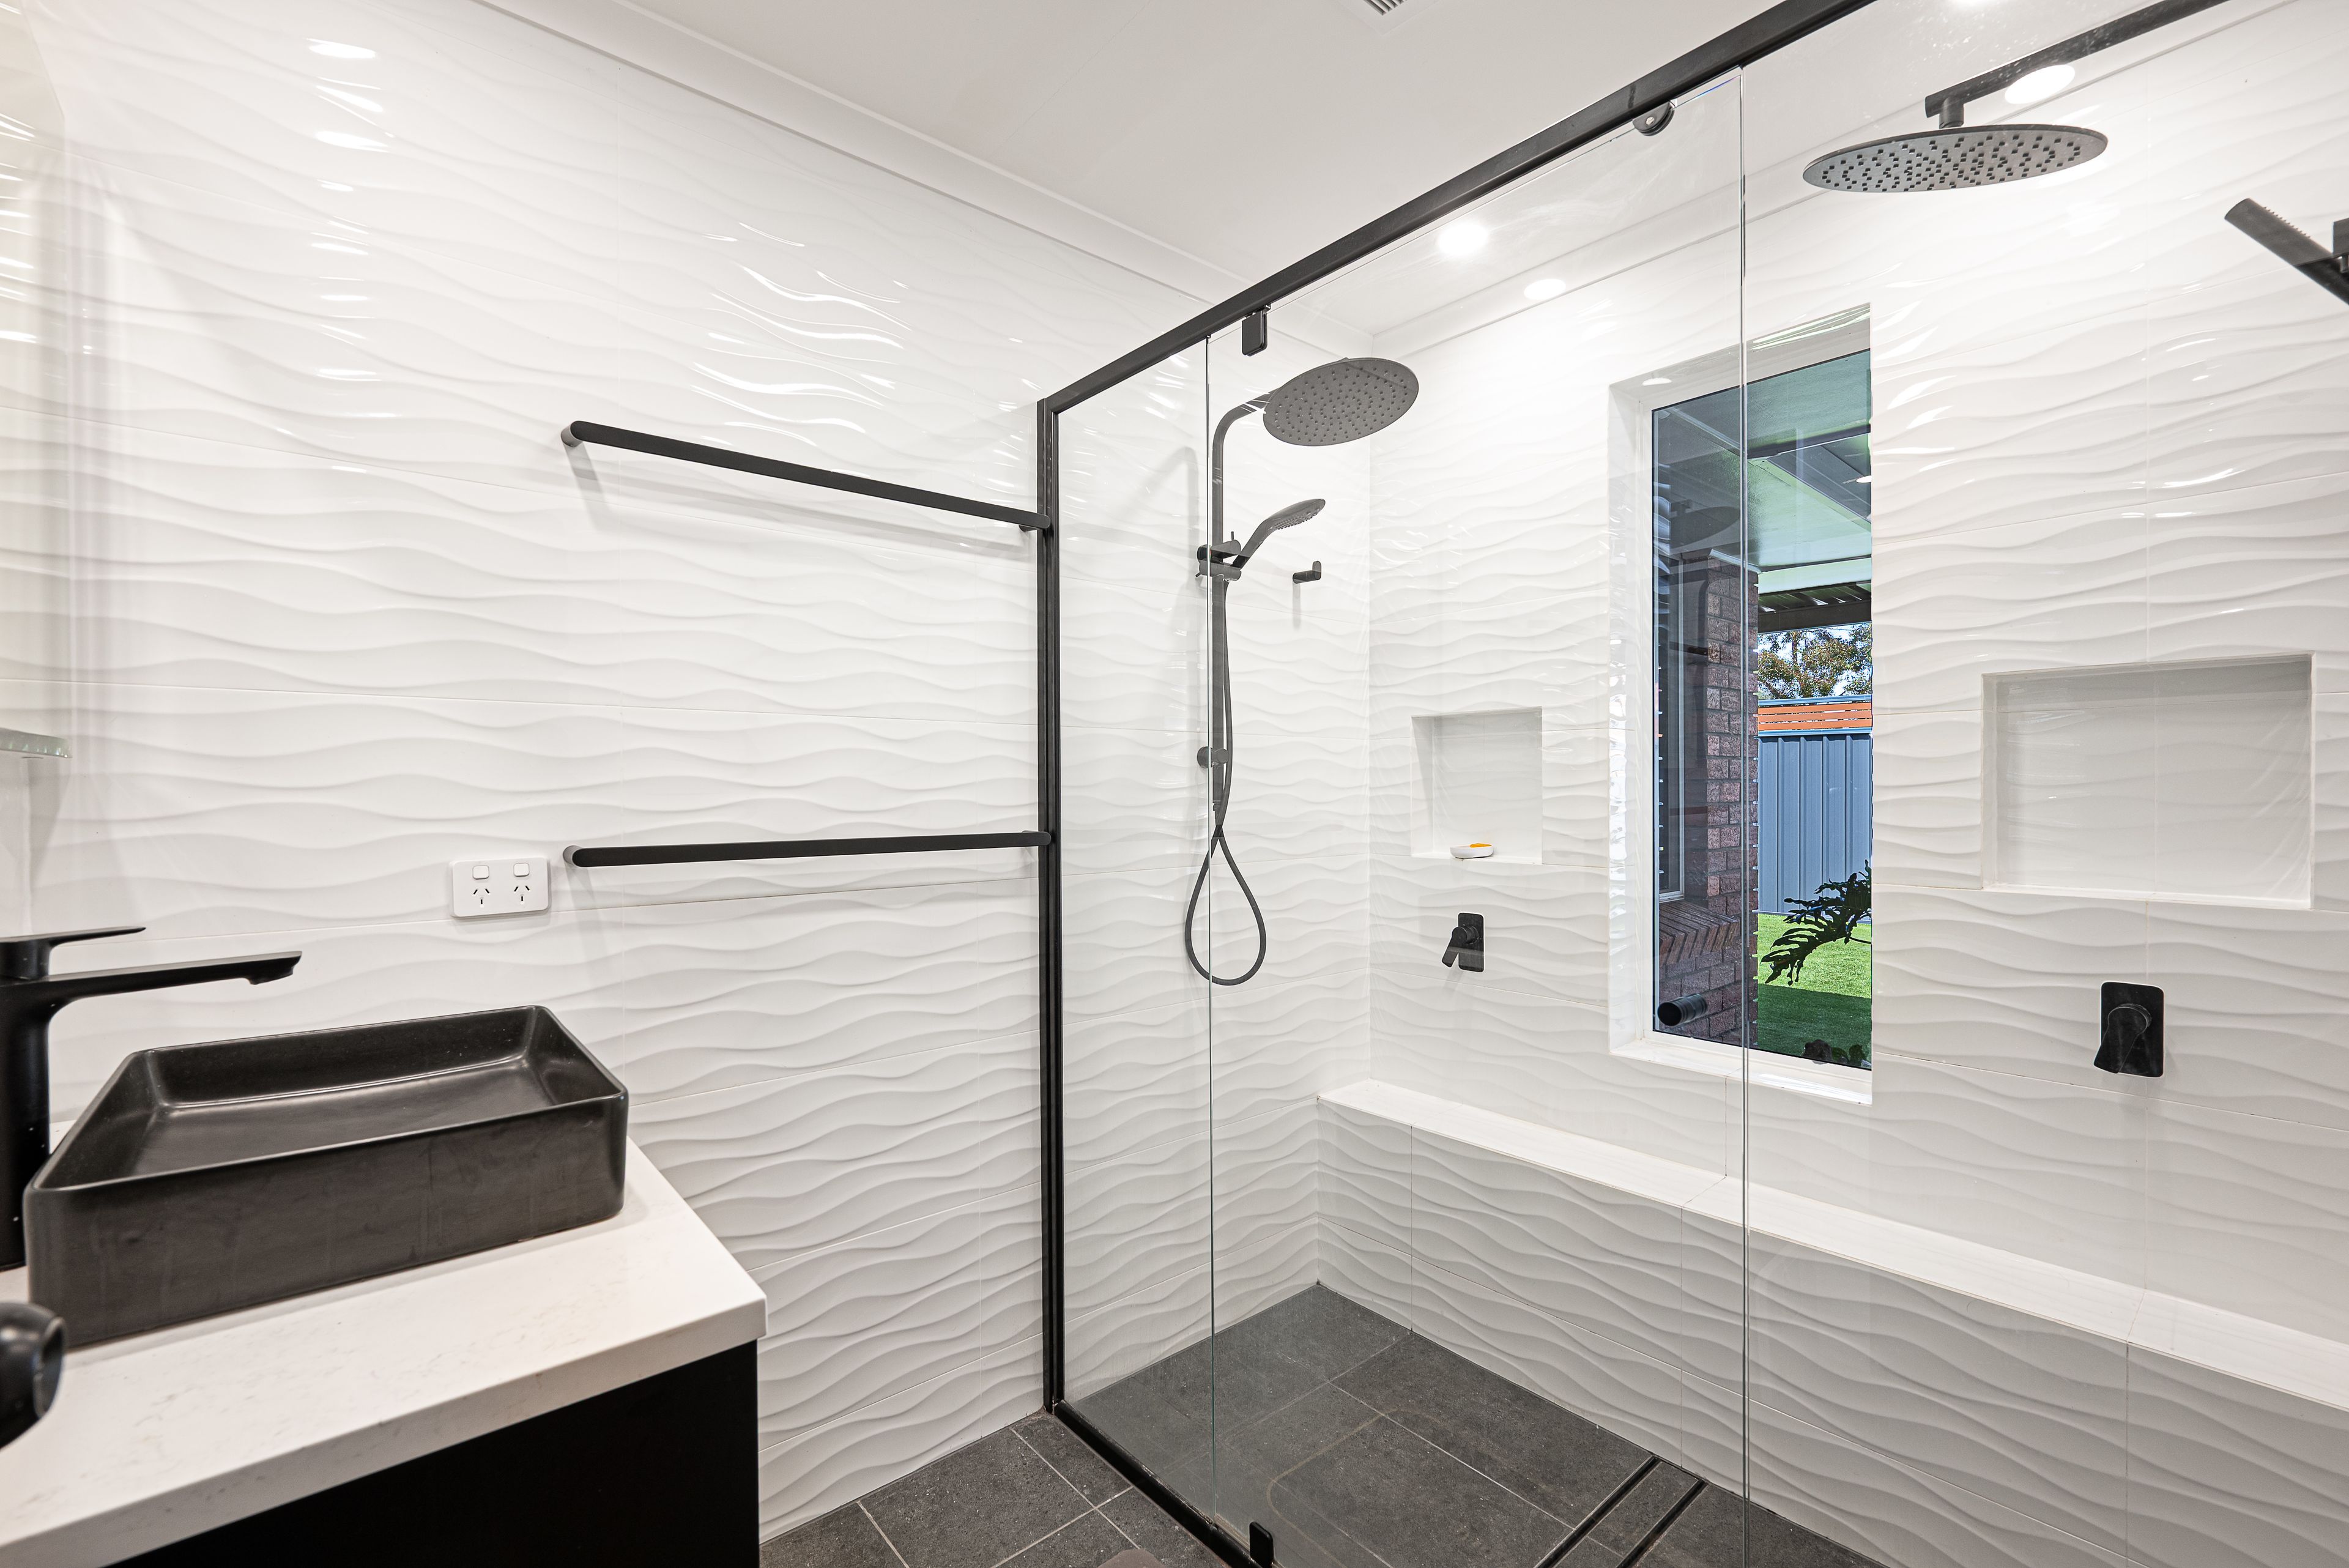
The renovated bathroom makes a striking impression with textured white wall tiles, contrasting black fittings and a generous shower featuring dual overhead showerheads. A separate toilet and hallway linen storage enhance the practical layout, while ducted reverse-cycle air conditioning and ceiling fans provide comfort throughout the seasons.
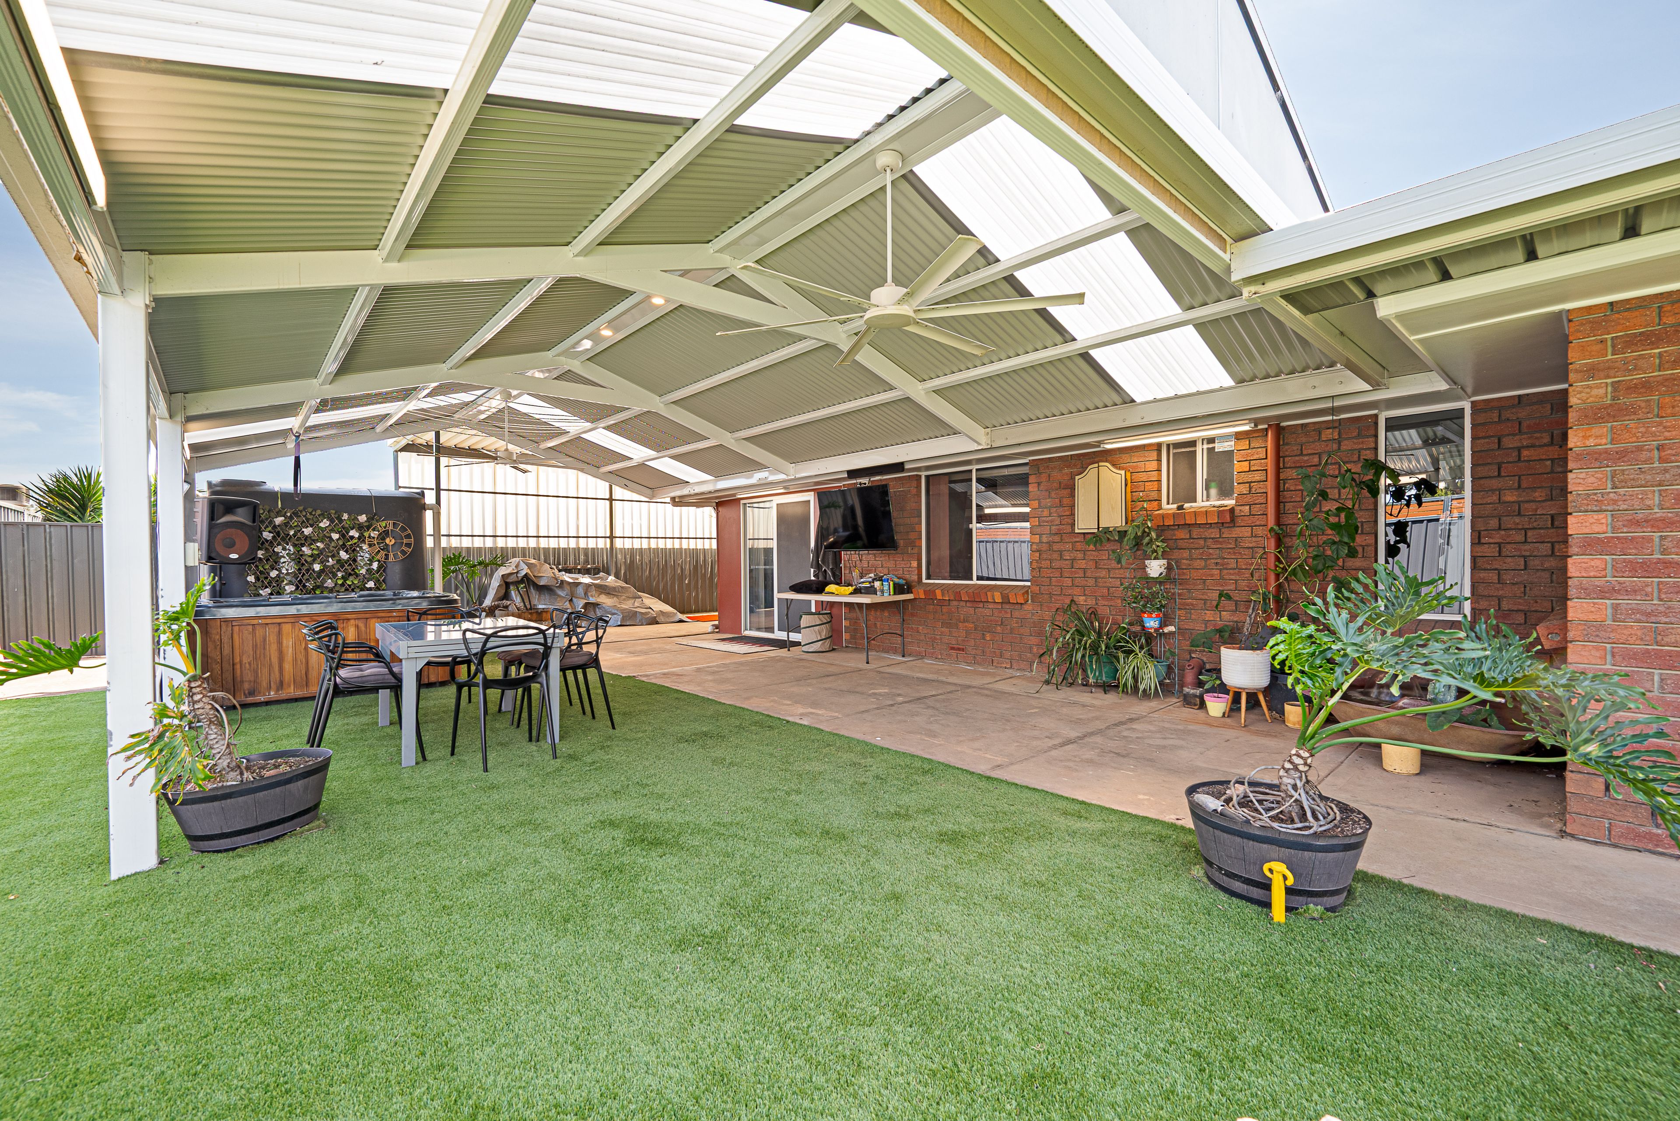
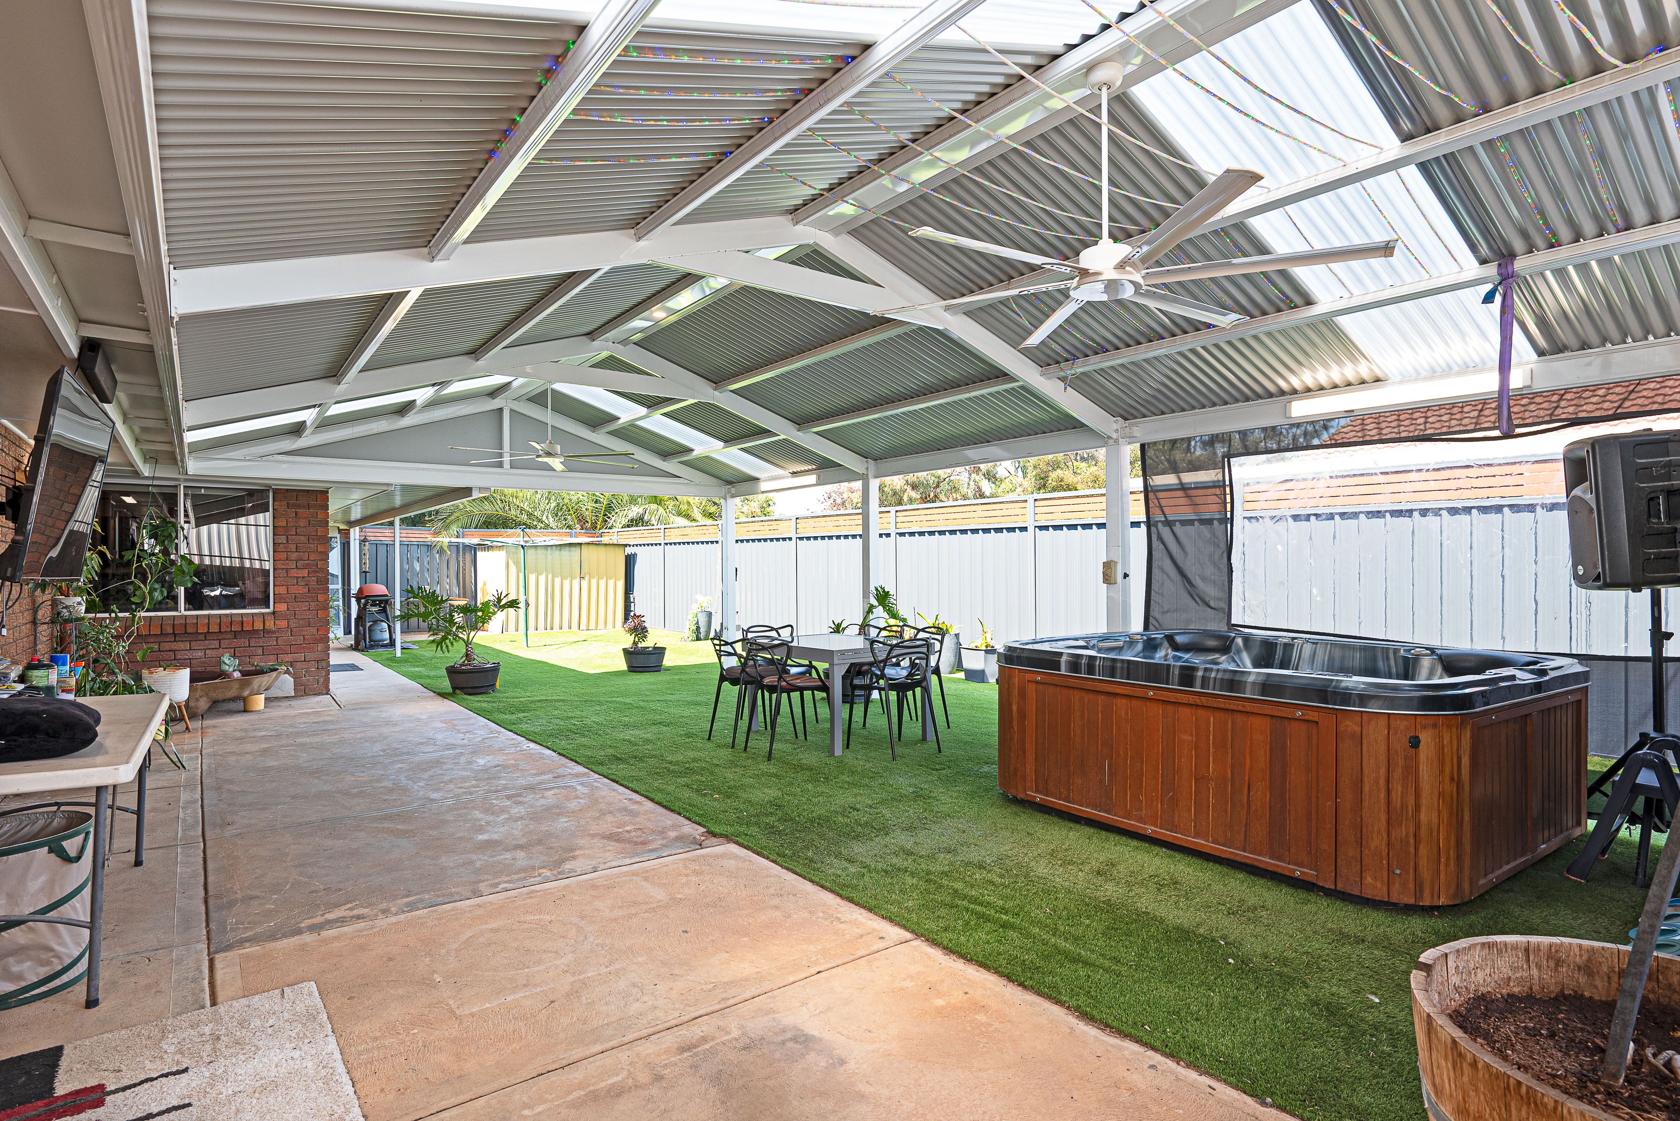
Outside, the generous pitched-roof rear verandah is a standout, with ceiling fans and plenty of covered space for weekend barbecues, outdoor dining and family gatherings.
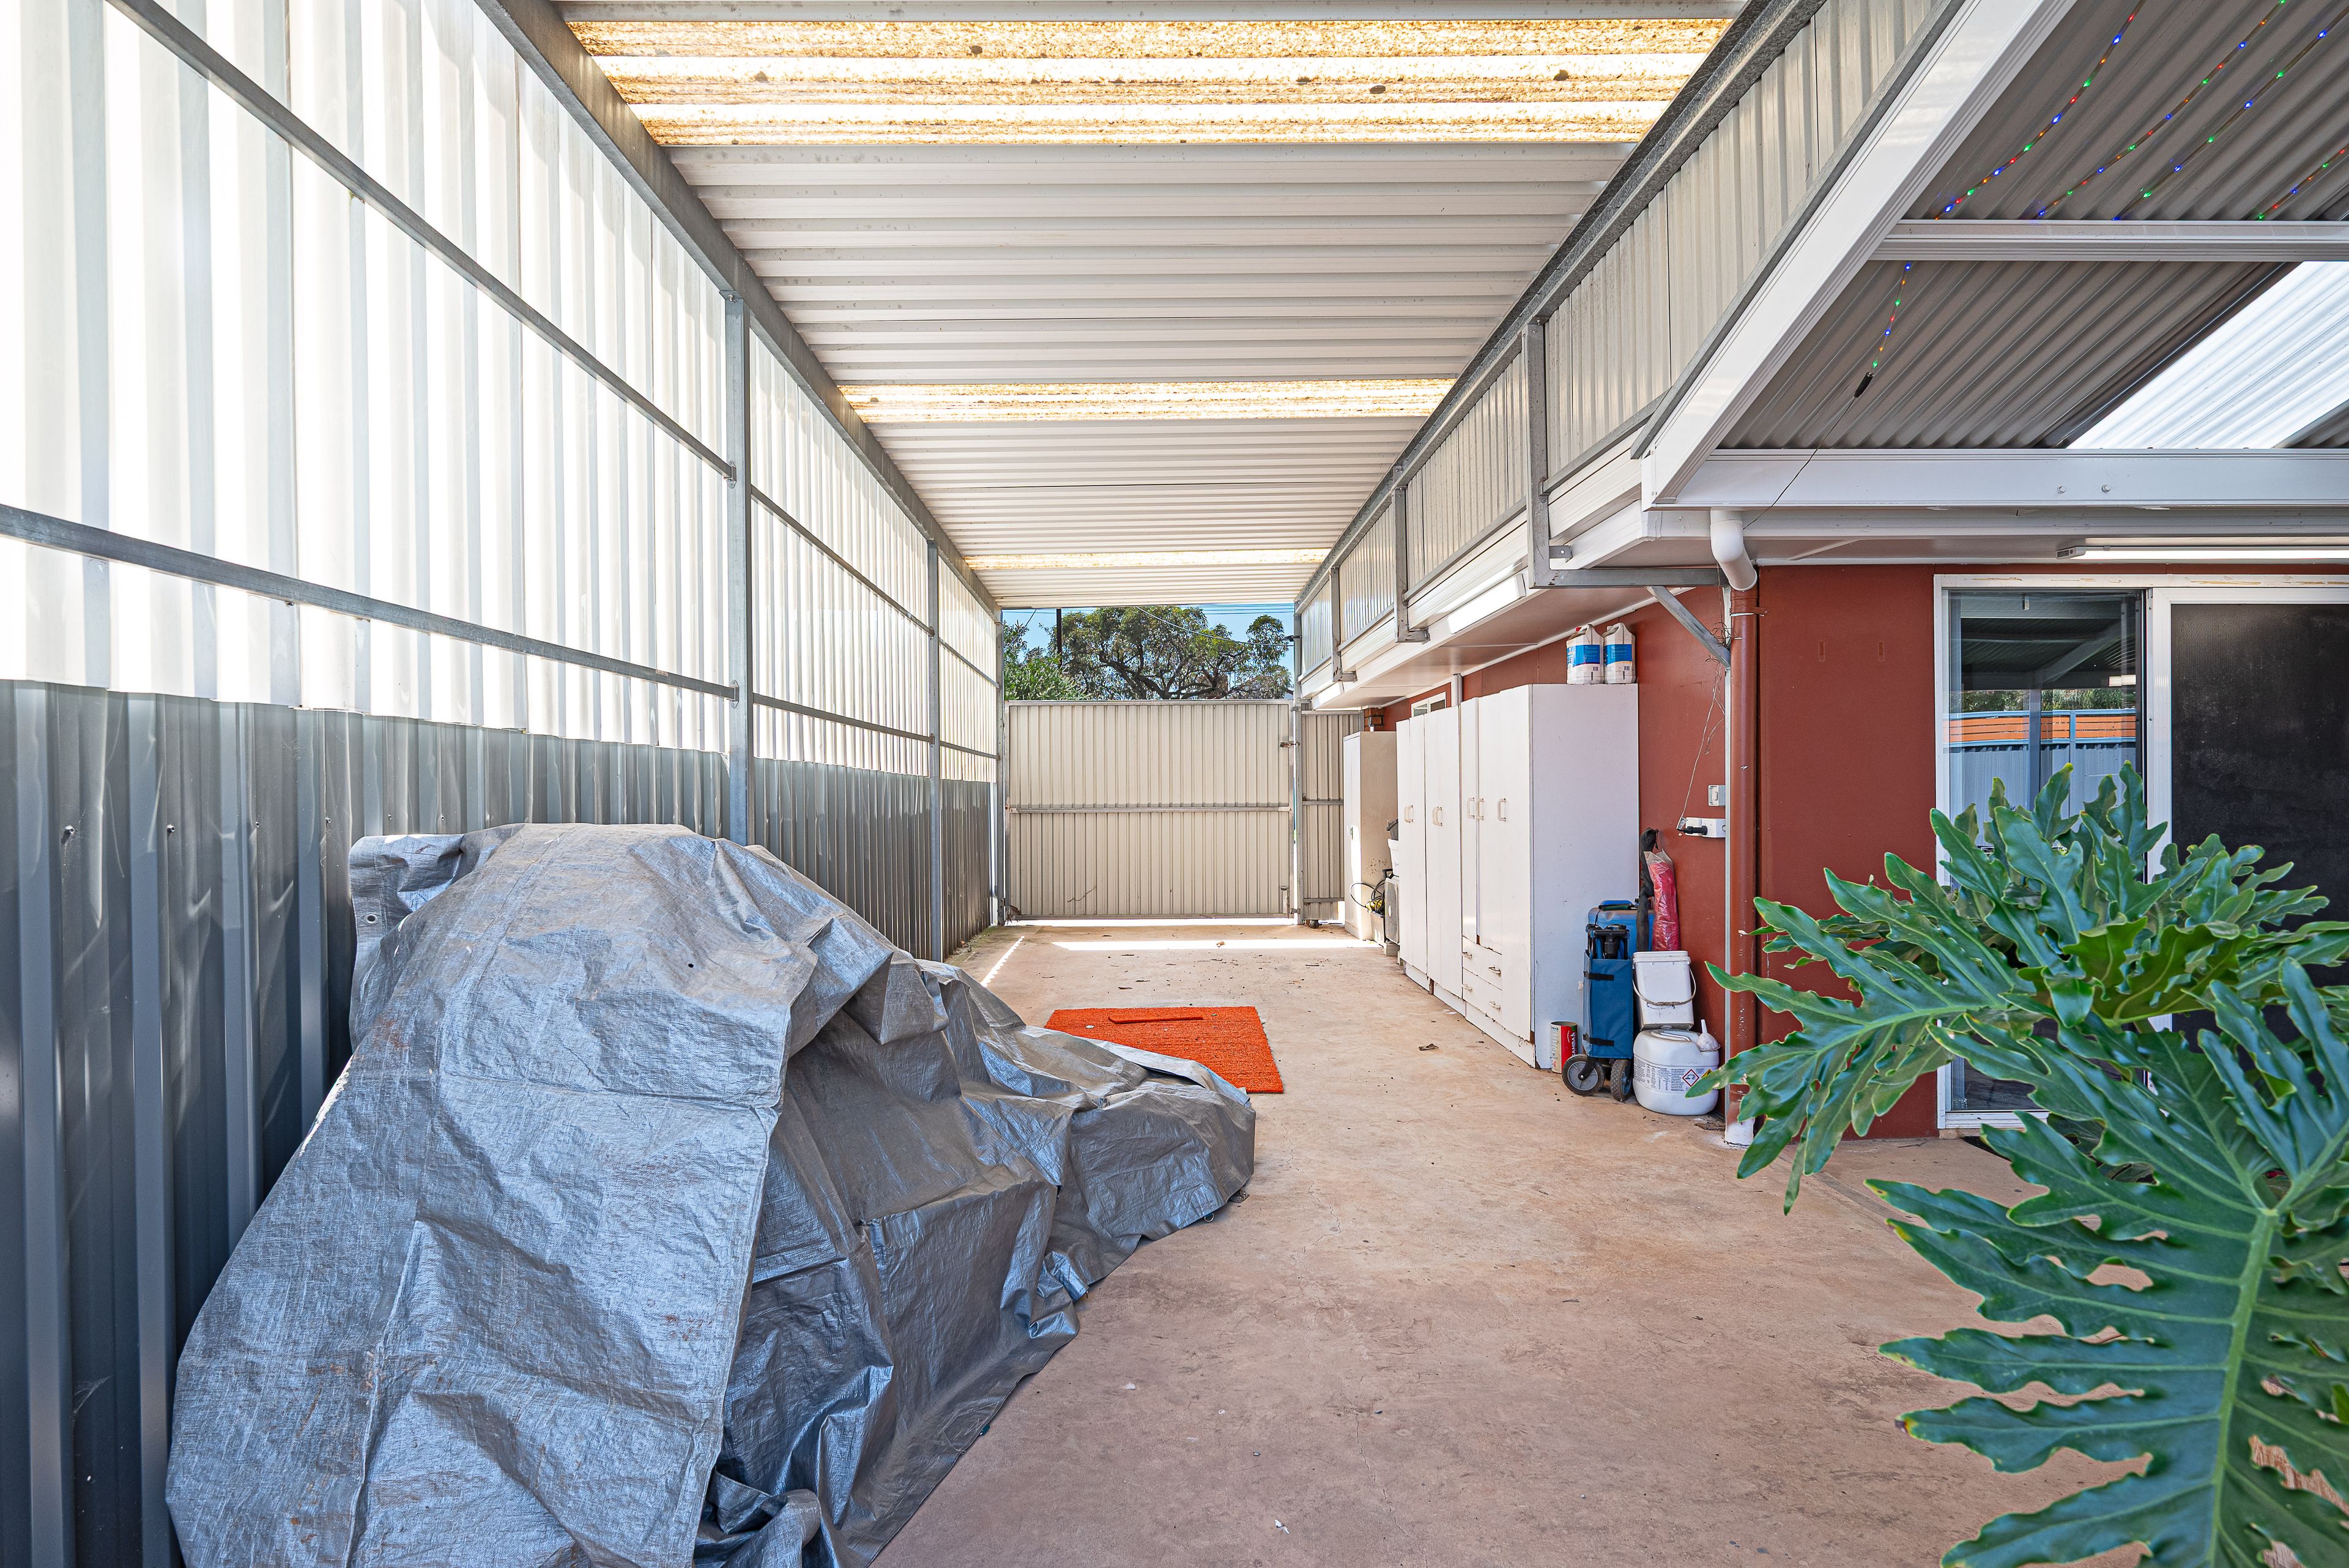
Vehicle accommodation is equally impressive, with a broad driveway, gated access and a high-clearance carport providing flexibility for multiple vehicles, a boat or caravan, subject to dimensions. Garden shedding provides handy storage, while 20 solar panels connected to a Tesla battery system add further appeal.
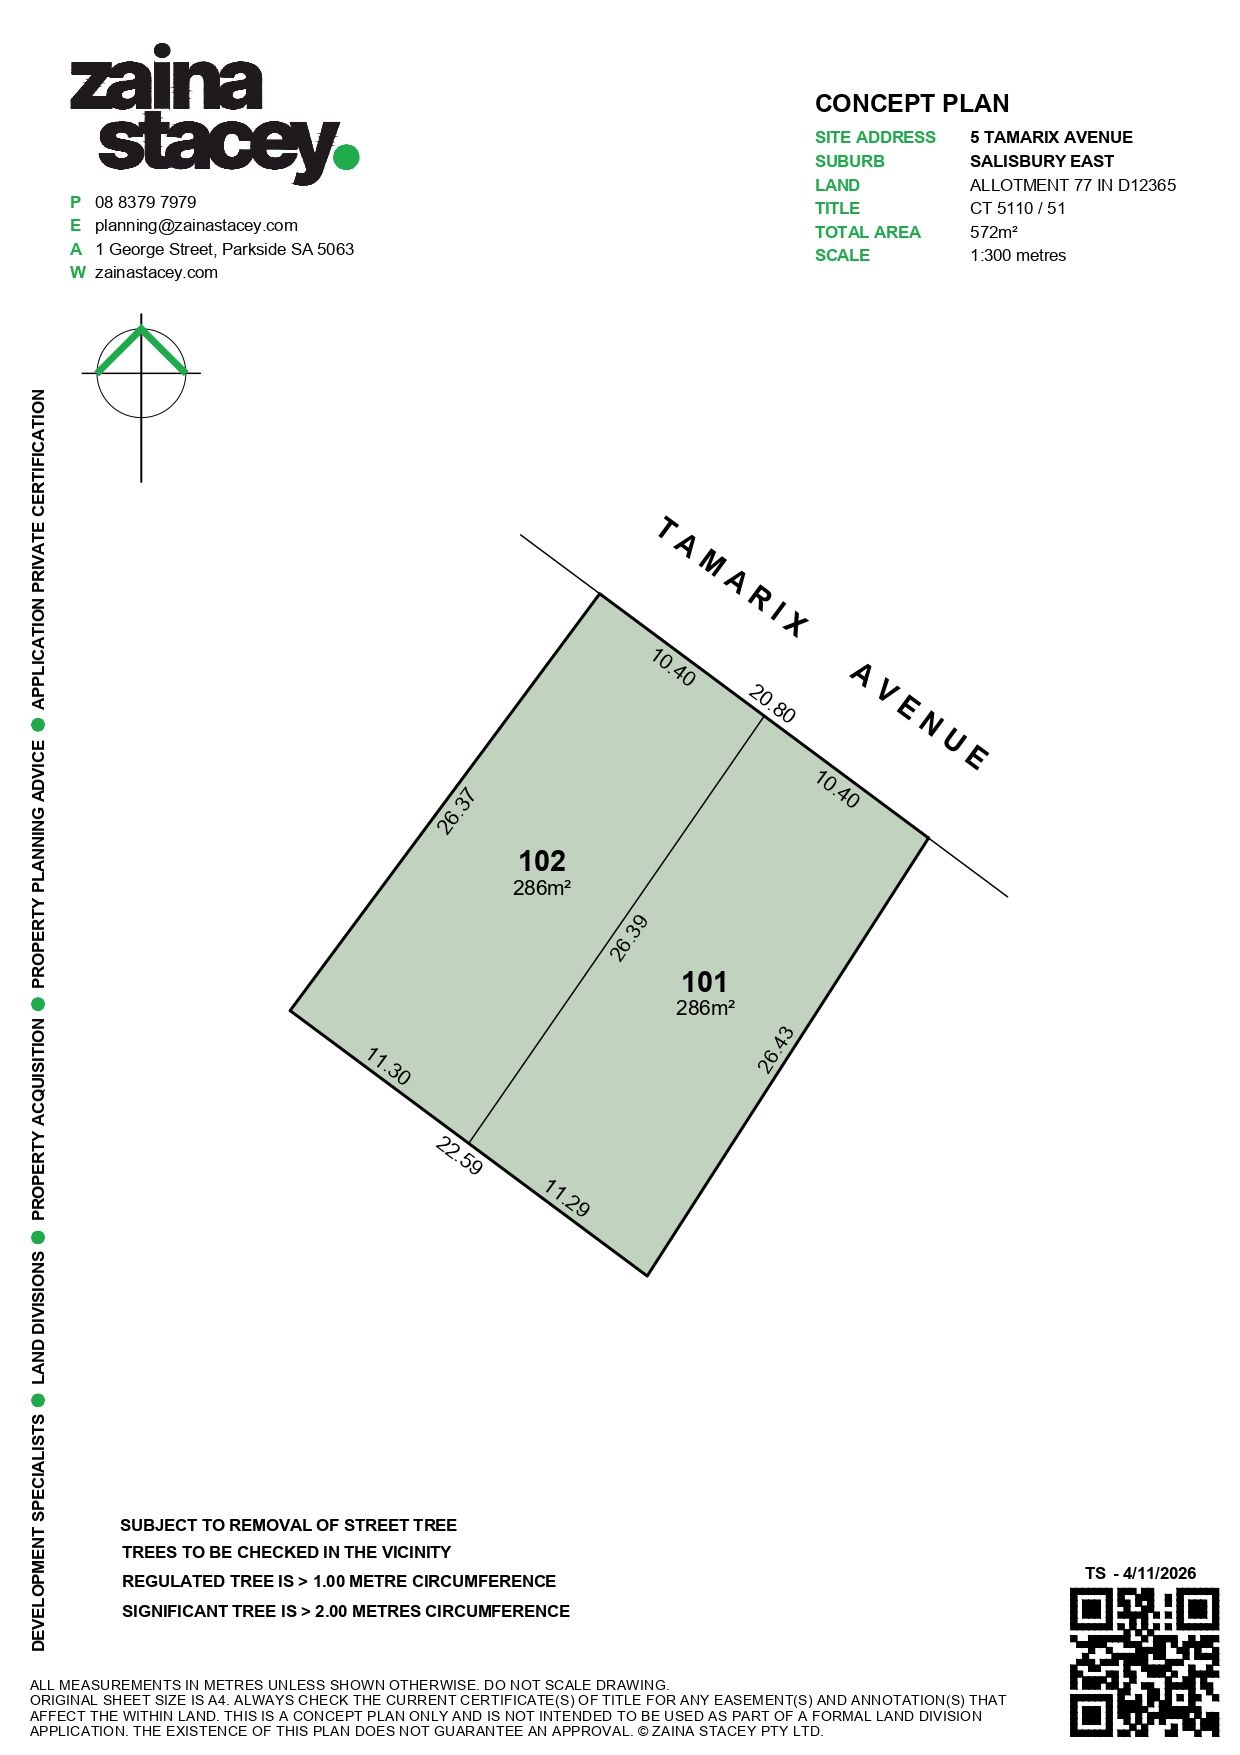
Looking ahead, a prepared concept plan illustrates a proposed subdivision into two allotments of approximately 286sqm each, both with approximately 10.40 metres of frontage to Tamarix Avenue. This presents an opportunity for buyers considering future redevelopment, subject to all necessary planning and council approvals, street tree removal approval and relevant tree assessments.
FEATURES
• Ceiling Fans
• Built In 1984
• Garden Shedding
• Approximately 572sqm
• Established Front Gardens
• Generous Driveway Parking
• Separate Toilet And Laundry
• Ducted Reverse-Cycle Air Conditioning
• 20 Solar Panels With Tesla Battery Storage
• Four Bedrooms With Flexible Study Option
• High-Clearance Carport And Gated Vehicle Access
• Separate Lounge And Spacious Dining/Family Area
• Updated Kitchen With Gas Cooktop And Wall Oven
• Renovated Bathroom With Dual Overhead Showerheads
• Concept Plan For Two Approximately 286sqm Allotments (STCA)
• Main Bedroom With Mirrored Built-In Robes And Verandah Access
• Generous Pitched-Roof Rear Entertaining Verandah With Ceiling Fans
Don't miss the opportunity to make this property yours. For all enquiries, please contact Justin Irving.
Regarding price, the property is being offered to the market by way of Auction. We will supply recent sales data for the area, available upon request via email or at the open inspection.
Disclaimer: Every care has been taken to verify the correctness of all details used in this advertisement. However, no warranty or representation is given or made as to the correctness of information supplied and neither the owners nor their agent can accept responsibility for errors or omissions. Prospective purchasers are advised to carry out their own investigations. All inclusions and exclusions must be confirmed in the contract of sale.
572m² / 0.14 acres
2 carport spaces and 4 off street parks
4
1
Next Steps:
Talk to a mortgage brokerAgents
- Loading...
- Loading...
Loan Market
Loan Market mortgage brokers aren’t owned by a bank, they work for you. With access to over 60 lenders they’ll work with you to find a competitive loan to suit your needs.