Inspection and auction details
- Friday6November
- Saturday7November
- Saturday7November
- Sunday8November
- Sunday8November
- Friday13November
- +4 more inspections
- Auction13November
Auction location: On Site
- Photos
- Floorplan
- Description
- Ask a question
- Location
- Next Steps
House for Sale in Salisbury North
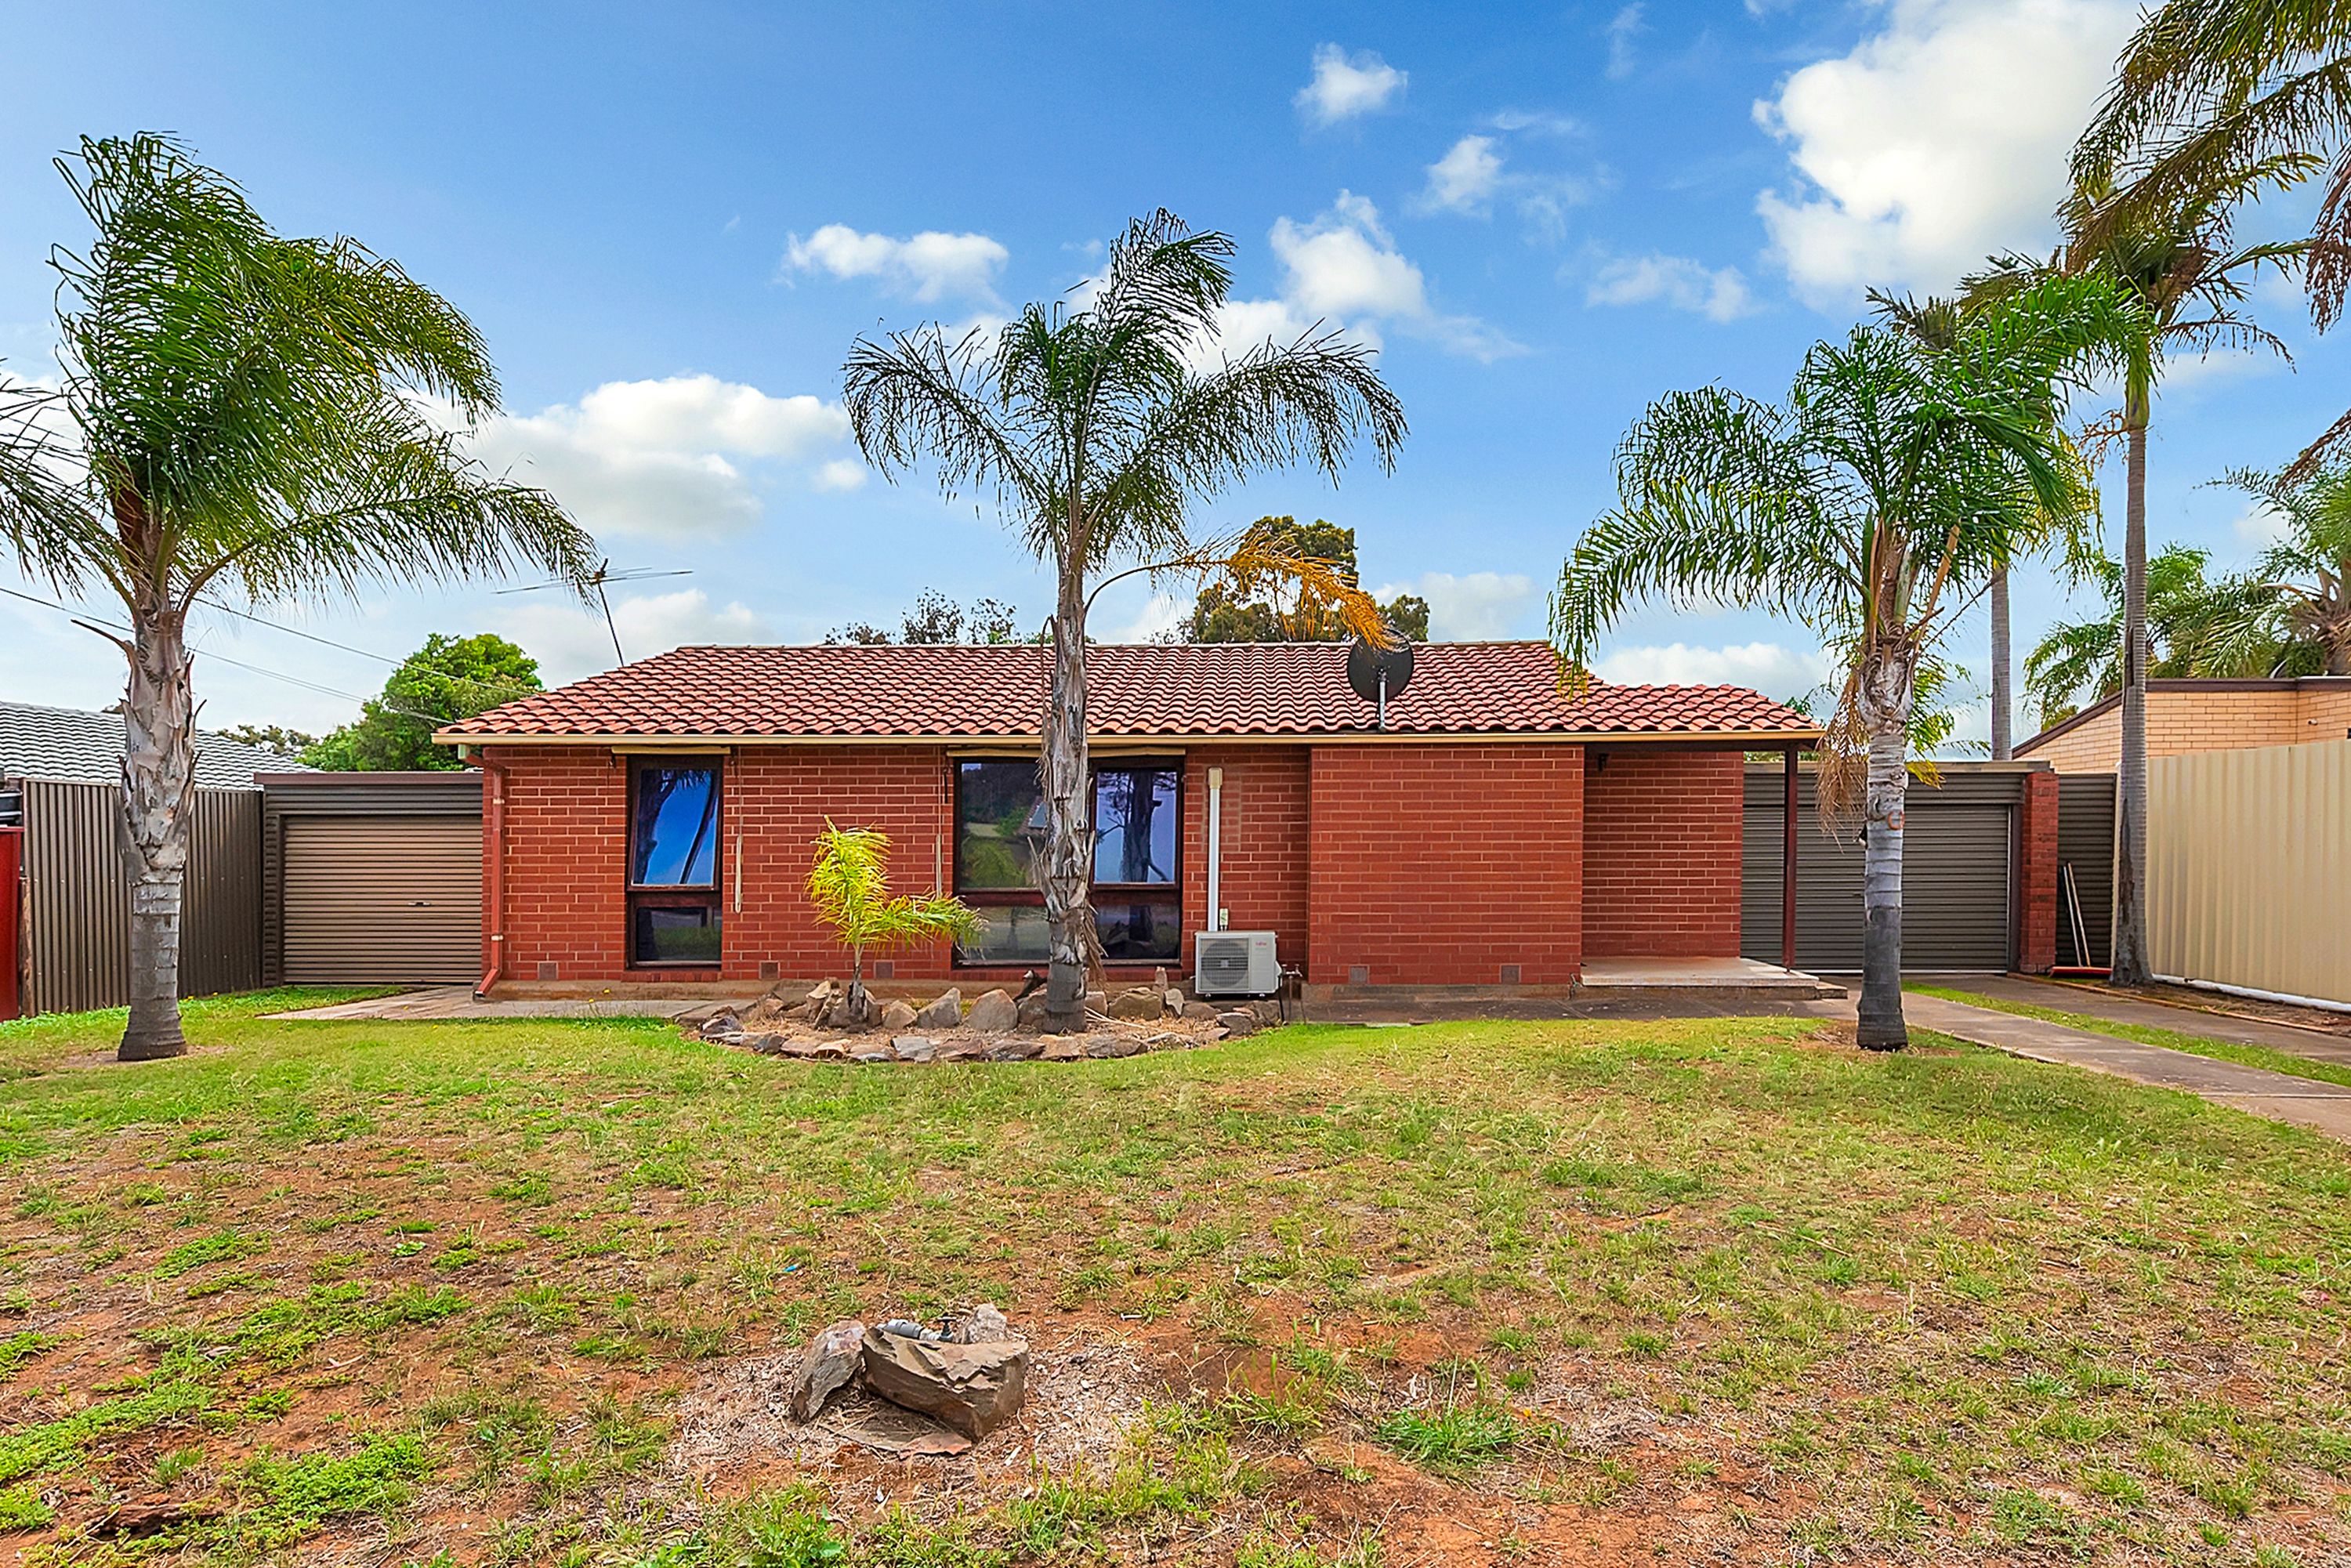
Your Next Project Starts Here - 21m Frontage On 650m²
- 3 Beds
- 1 Bath
- 5 Cars
Next Steps:
Talk to a mortgage brokerRay White Salisbury proudly presents 13 Yuwindi Avenue, Salisbury North
THE LOCATION
Nearby schooling options include Salisbury North Primary School and Paralowie R-12 School, offering primary and secondary education within the surrounding area.
For everyday shopping, Parabanks Shopping Centre and the Salisbury town centre offer supermarkets, specialty stores, cafes and essential services.
Local reserves and playgrounds provide space to get outdoors, while the Little Para River Trail offers walking and cycling paths through the surrounding area.
Local bus services connect Salisbury North with Salisbury Interchange, where Gawler line trains run directly to Adelaide Railway Station in the CBD. Salisbury Highway also provides road connections to surrounding suburbs and towards the city.
THE RESIDENCE
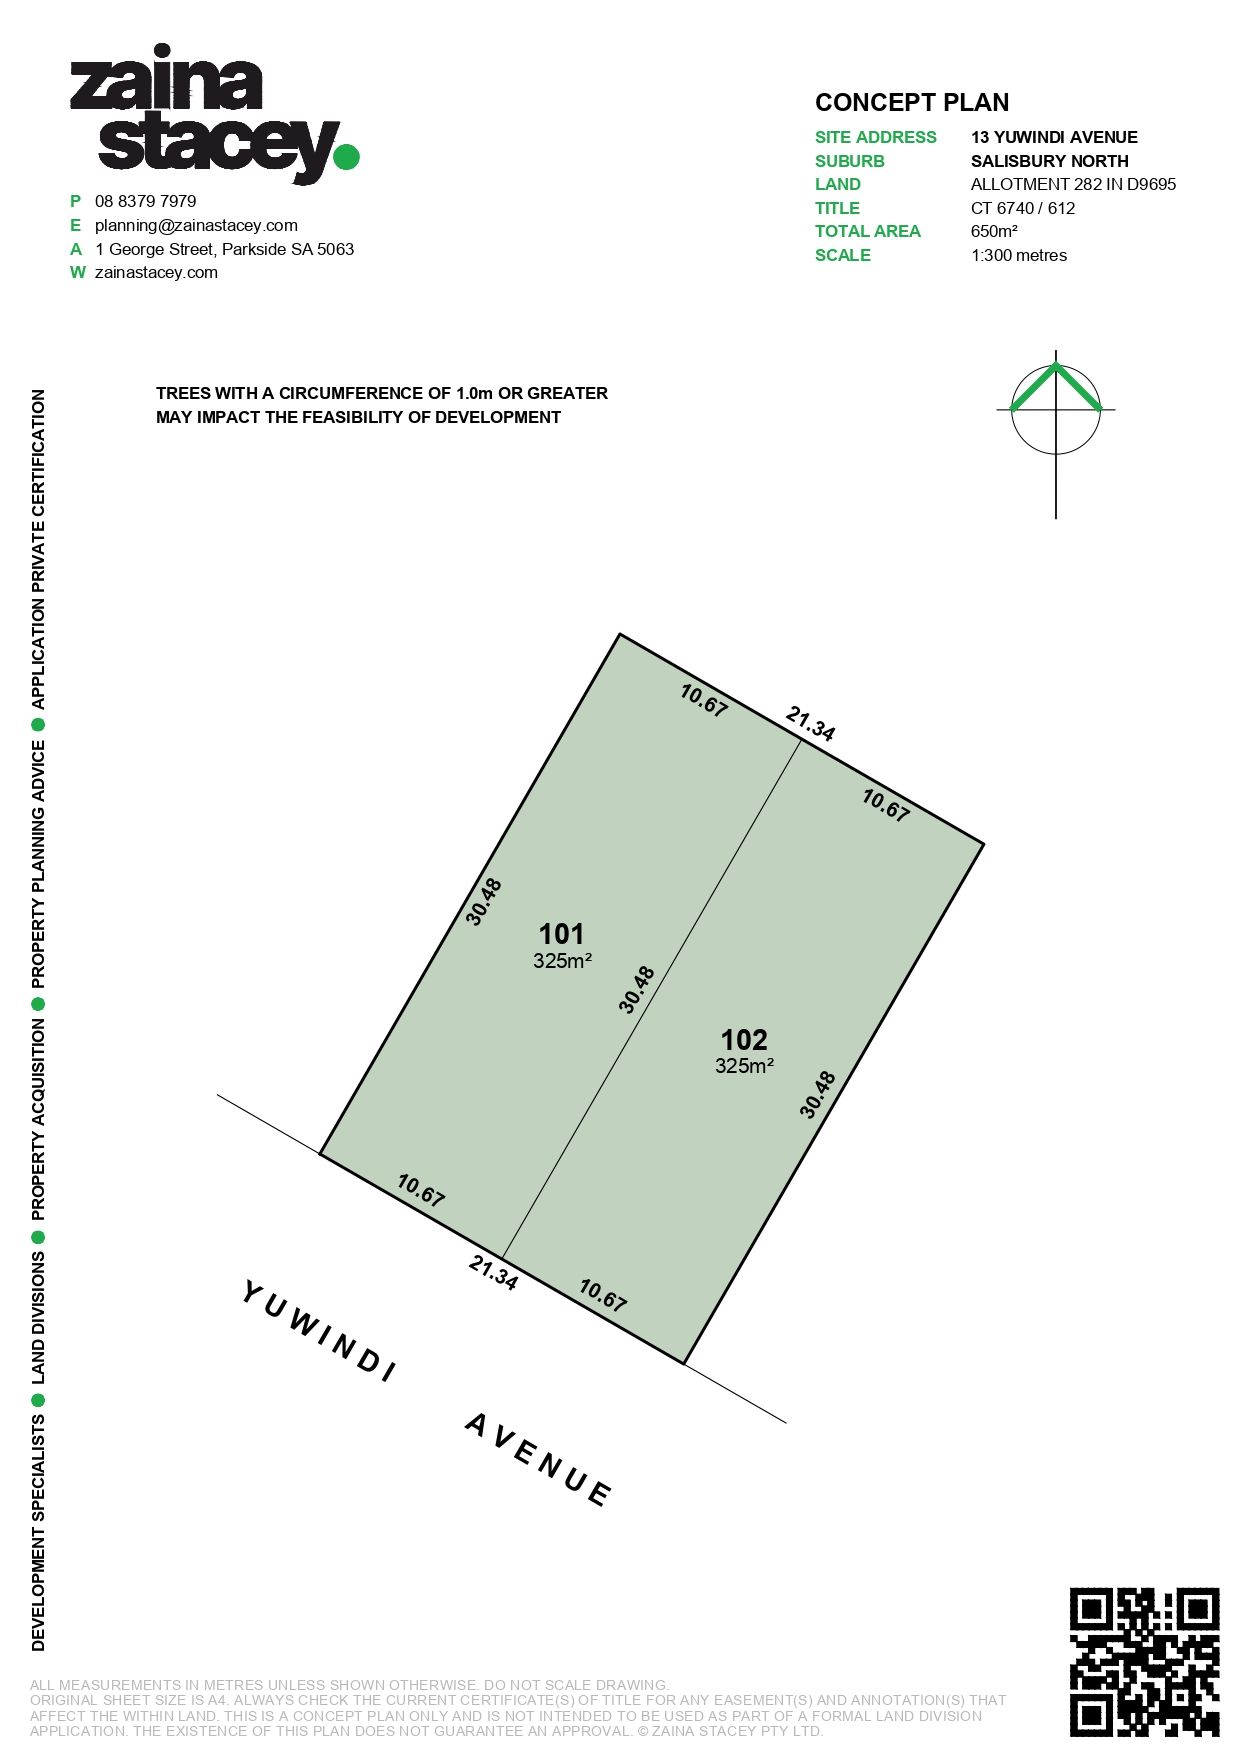
Set on approximately 650sqm, this three-bedroom home offers plenty of scope to make it your own. The existing layout gives renovators a starting point, while the generous allotment and preliminary concept plan give buyers the opportunity to explore a rebuild or redevelopment, subject to the necessary approvals.
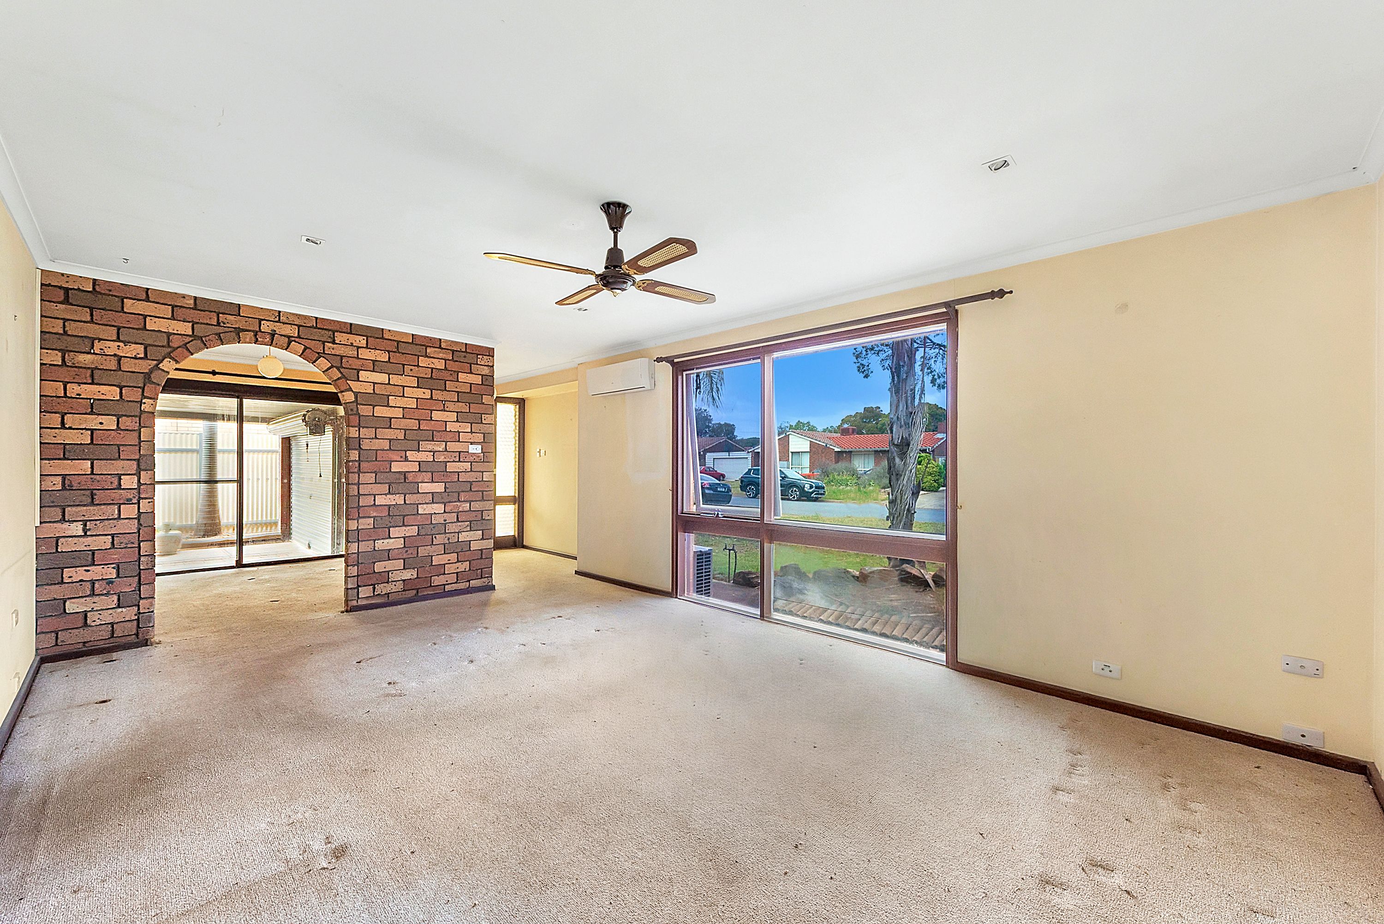
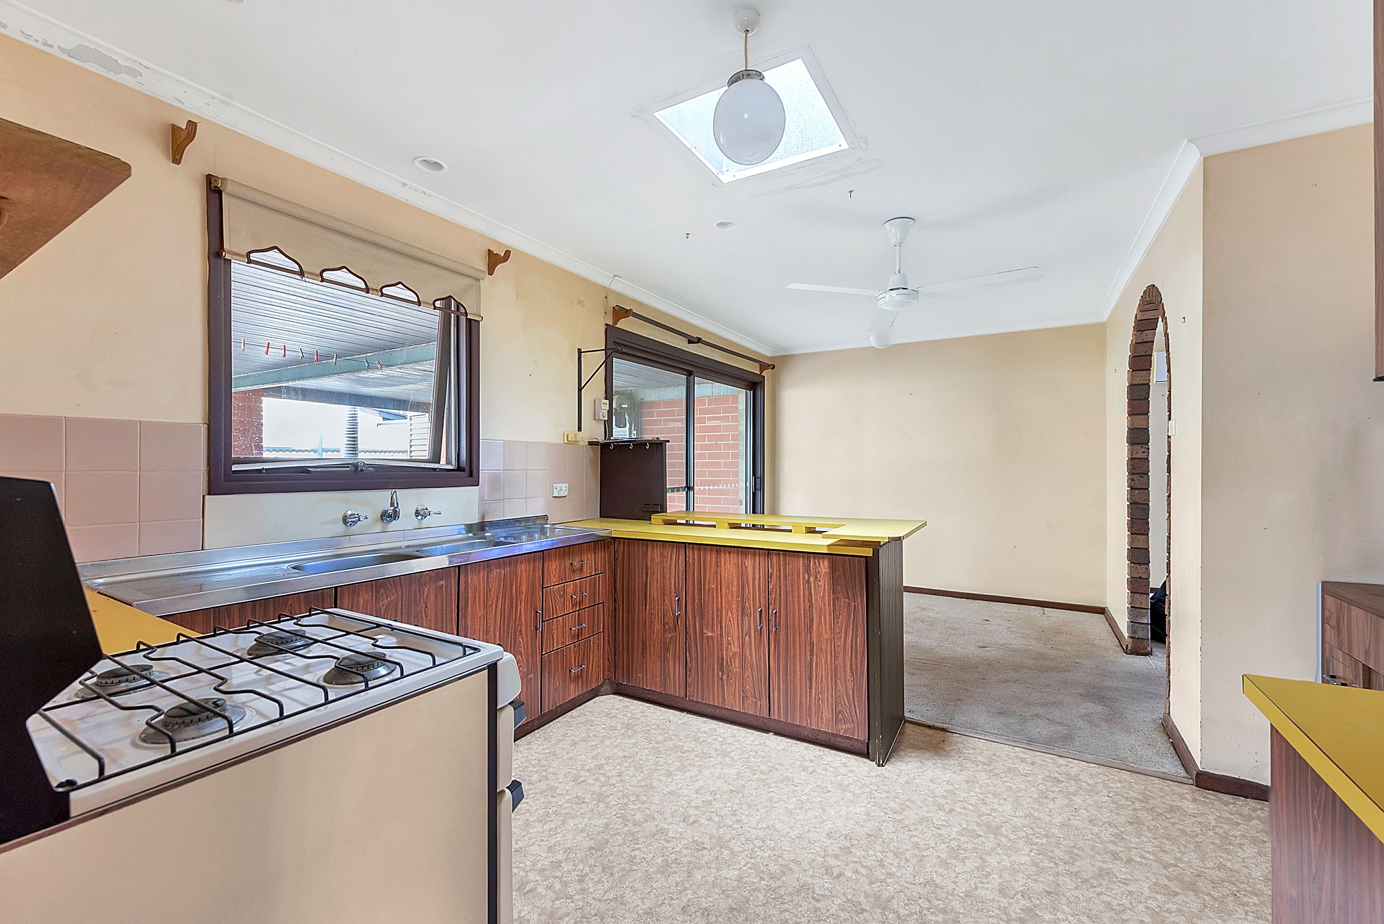
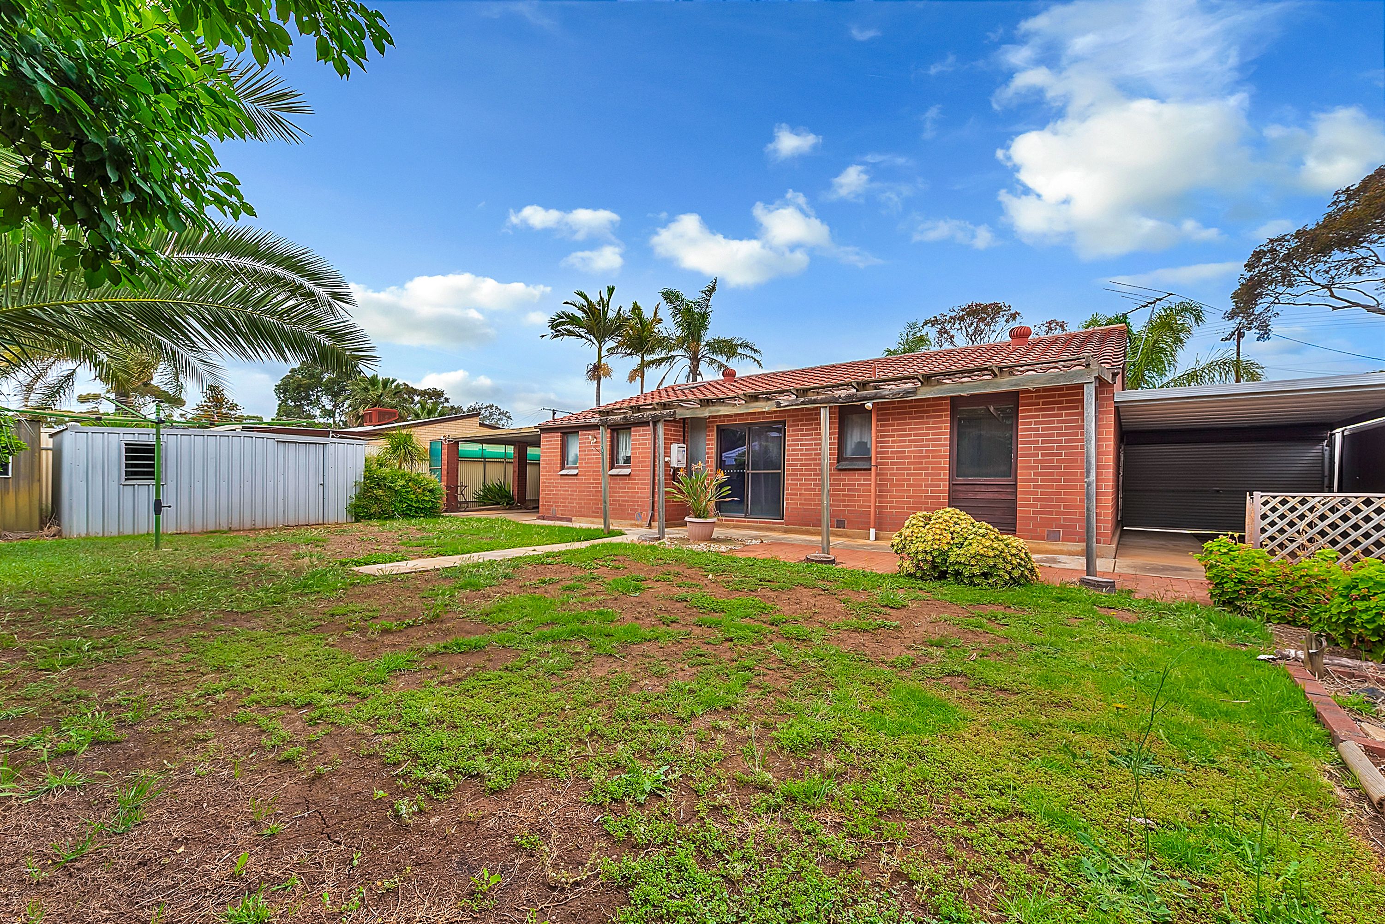
Built in 1975, the home retains much of its original character, from the red brick facade and tiled roof to the exposed brick archways and retro kitchen cabinetry.
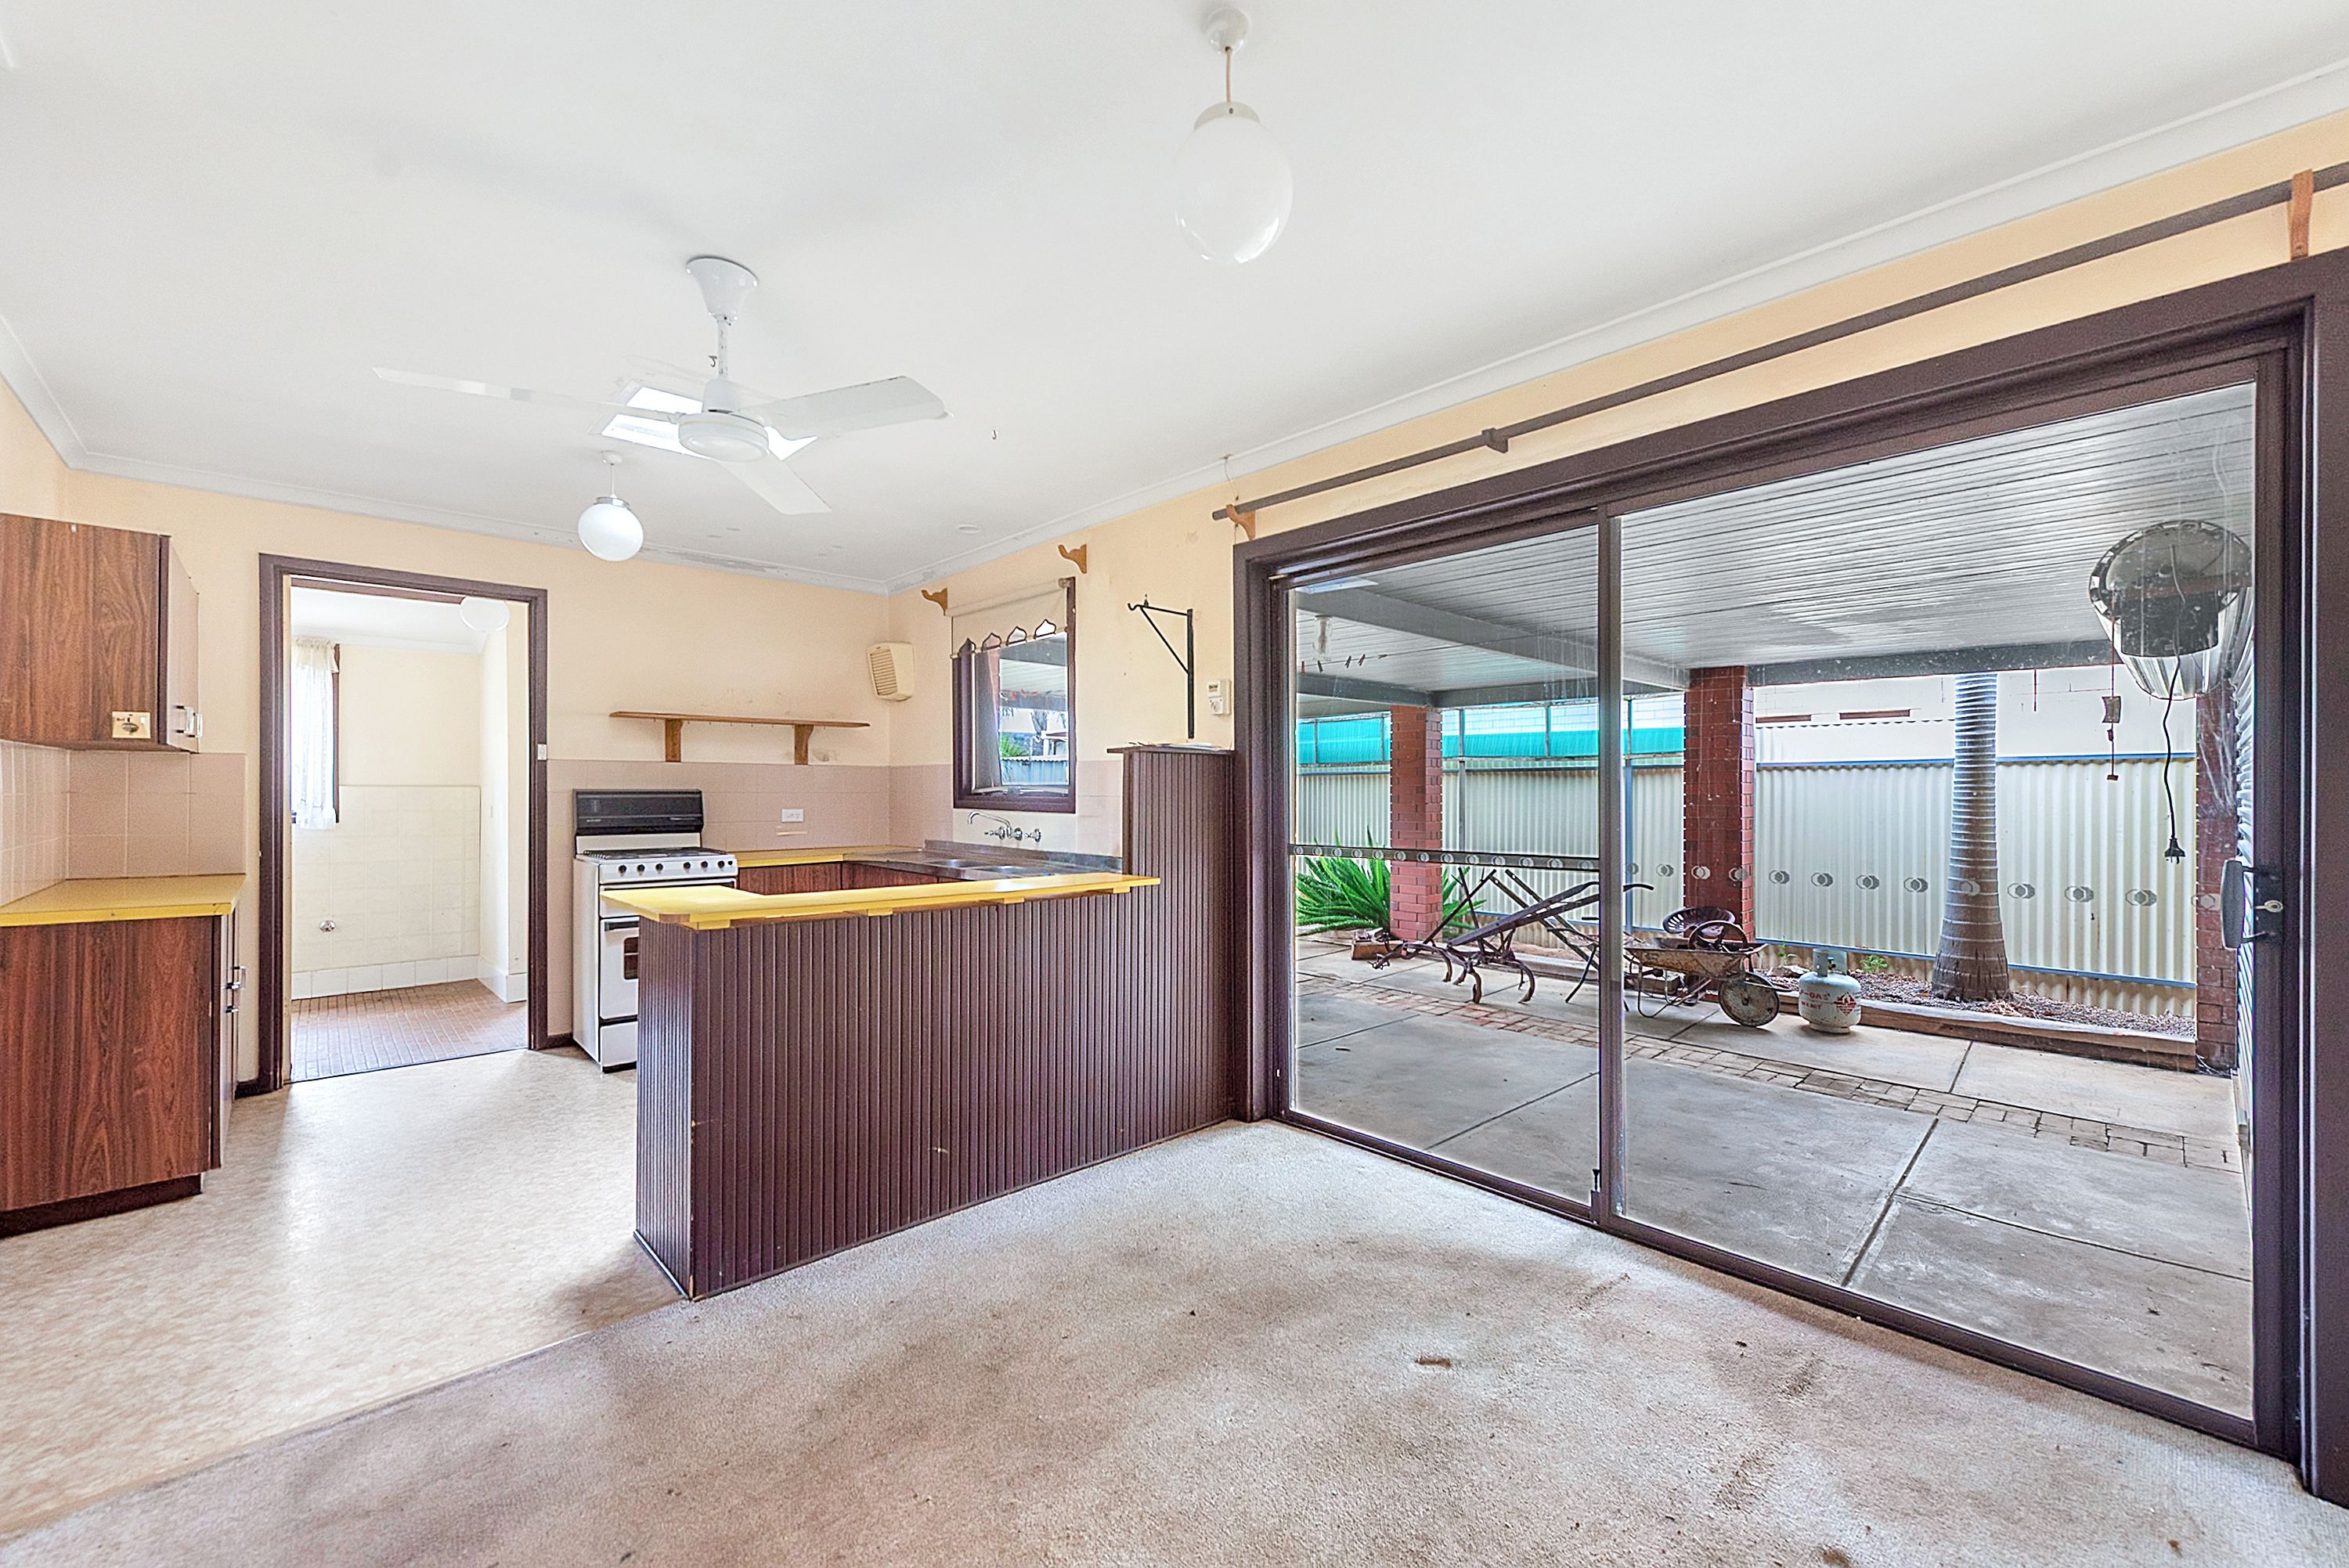
The front lounge features a large street-facing window, a ceiling fan and a split-system air conditioner. A brick archway leads through to the adjoining meals area and kitchen, where timber-look cabinetry, a breakfast bar, a skylight and a freestanding gas cooker form part of the existing fit-out. Sliding glass doors from the meals area open directly to the larger of the two carports.
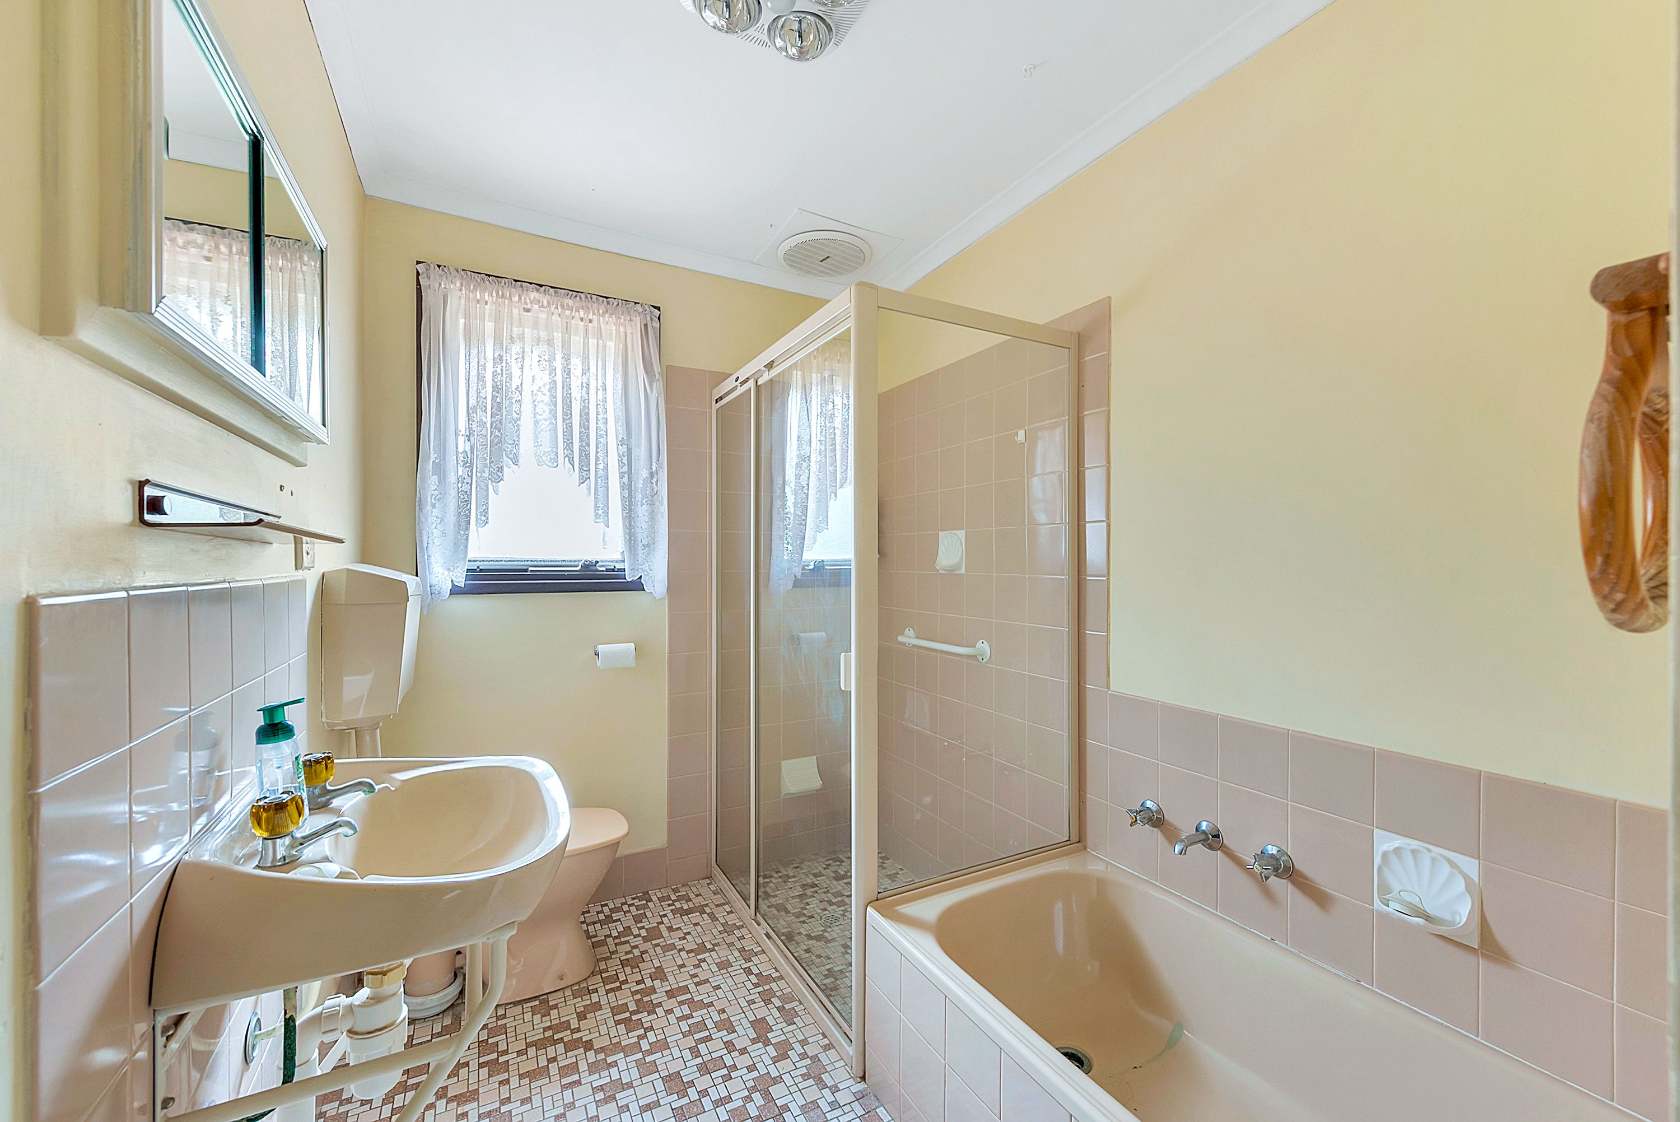
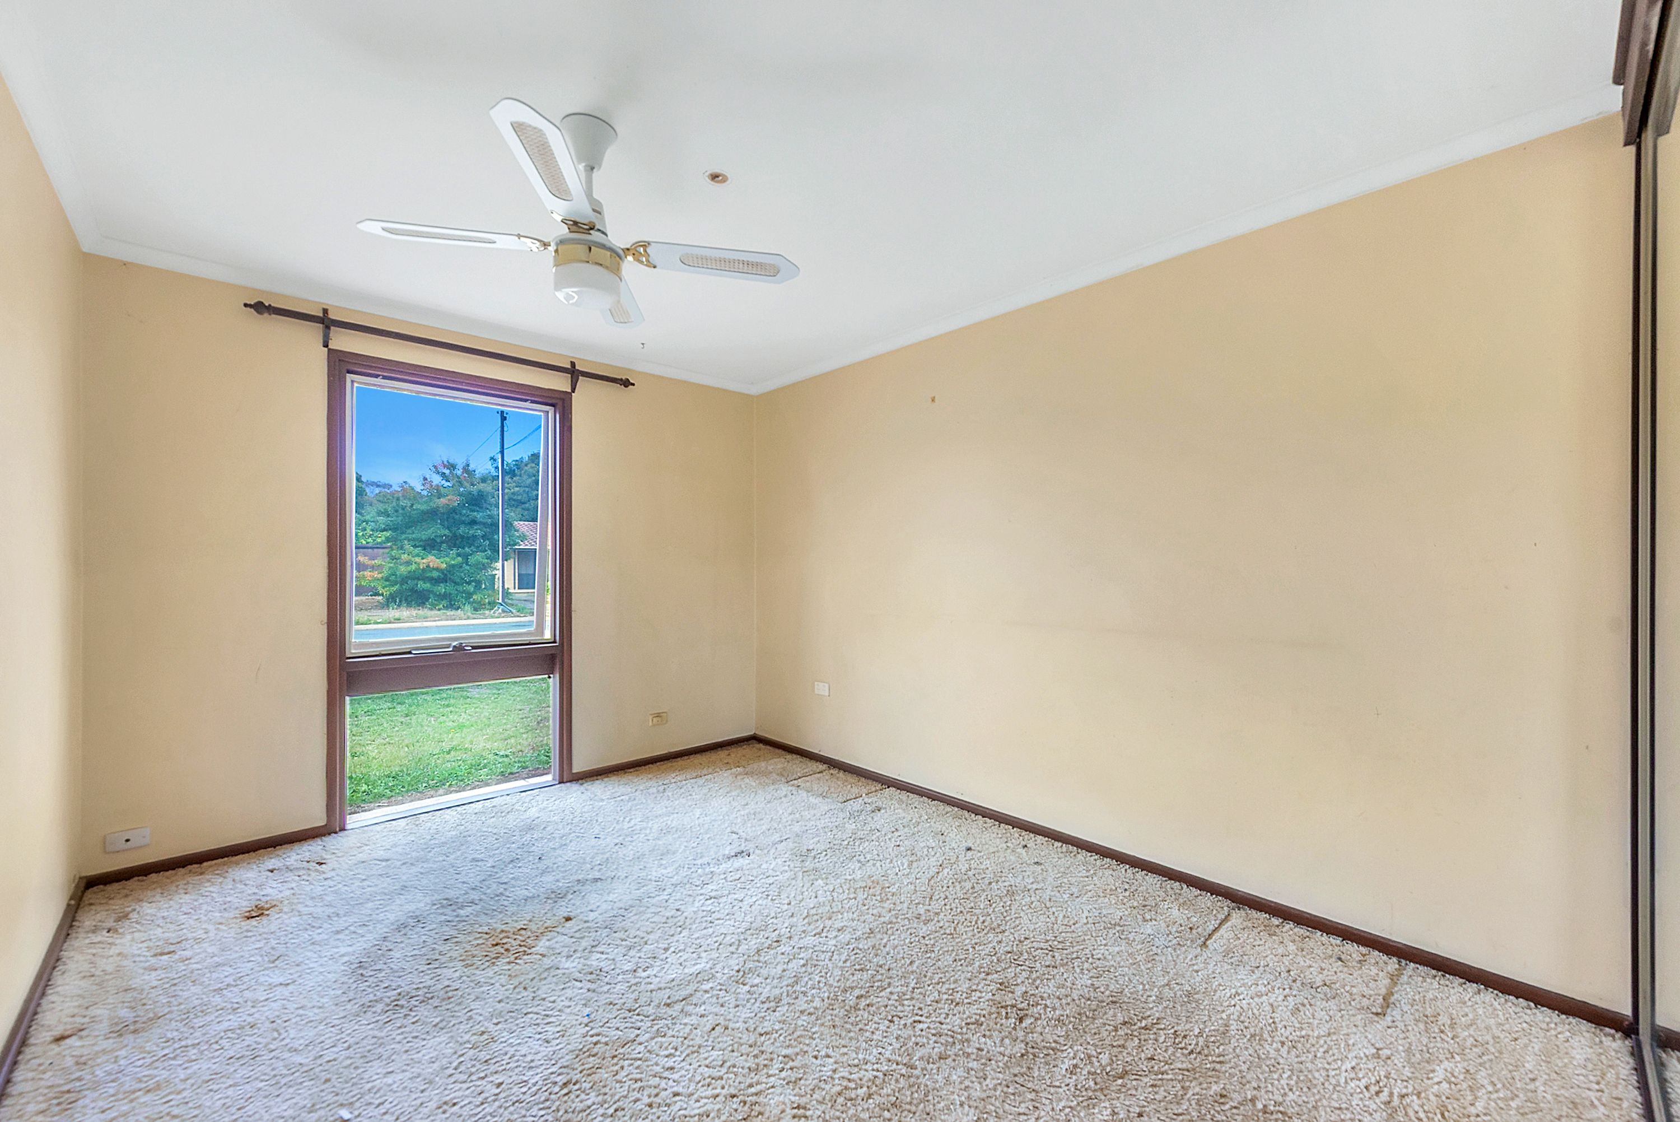
Three bedrooms are positioned off the hallway. The main bedroom includes a built-in robe and ceiling fan, while bedroom three has sliding glass doors opening to the rear yard. The central bathroom includes a bath, separate shower and toilet, with a second toilet located off the separate laundry.
Outside, the generous backyard has established gardens, an open timber pergola and two sheds measuring approximately 5m x 3m and 2m x 2m. Carports sit on either side of the home, both with roller doors, including an automatic roller door to the larger carport.
FEATURES
• Built In 1975
• Approximately 650sqm Allotment
• Renovation Or Rebuild Opportunity
• Generous Backyard With Two Sheds
• Three Bedrooms And One Bathroom
• Separate Laundry With Second Toilet
• Bathroom With Separate Bath And Shower
• Two Carports With Roller Doors, One Automatic
• Front Lounge With Split-System Air Conditioning
• Main Bedroom With Built-In Robe And Ceiling Fan
• Kitchen With Breakfast Bar And Adjoining Meals Area
• Concept Plan Prepared For Potential Redevelopment, Subject To Necessary Approvals
Don't miss the opportunity to make this property yours. For all enquiries, please contact Jake Flavel & Justin Irving.
Regarding price, the property is being offered to the market by way of Auction. We will supply recent sales data for the area, available upon request via email or at the open inspection.
Disclaimer: Every care has been taken to verify the correctness of all details used in this advertisement. However, no warranty or representation is given or made as to the correctness of information supplied and neither the owners nor their agent can accept responsibility for errors or omissions. Prospective purchasers are advised to carry out their own investigations. All inclusions and exclusions must be confirmed in the contract of sale.
650m² / 0.16 acres
3 carport spaces and 2 off street parks
3
1
Next Steps:
Talk to a mortgage brokerAgents
- Loading...
- Loading...
Loan Market
Loan Market mortgage brokers aren’t owned by a bank, they work for you. With access to over 60 lenders they’ll work with you to find a competitive loan to suit your needs.