Inspection and auction details
- Saturday7November
- Saturday7November
- Sunday8November
- Sunday8November
- Friday13November
- +3 more inspections
- Auction13November
Auction location: On Site
- Photos
- Floorplan
- Description
- Ask a question
- Location
- Next Steps
House for Sale in Salisbury North
Family Living With A Spacious Rumpus & Covered Entertaining
- 3 Beds
- 1 Bath
- 5 Cars
Next Steps:
Talk to a mortgage brokerRay White Salisbury proudly presents 4 Bilo Court, Salisbury North.
THE LOCATION
Set at the end of a court, the home is within walking distance of Lake Windemere B-6 School, with Lake Windemere Children's Centre also nearby. Paralowie School and Salisbury High School offer further schooling options in the surrounding area.
Hollywood Plaza is close by for groceries, specialty shopping and coffee at Jive Cafe. Parabanks Shopping Centre and the cafés and eateries of Salisbury's town centre offer more options for everyday errands and weekend catch-ups.
A leafy walking path at the end of the court makes it easy to get outdoors. Nearby Happy Home Reserve offers a walking circuit, playground and fenced dog park, while the adjoining Salisbury Aquatic Centre is handy for swimming lessons and family swims.
Salisbury North sits approximately 21 kilometres north of the Adelaide CBD. Local buses along Waterloo Corner Road connect to Salisbury Interchange, where Gawler line trains run directly to Adelaide Railway Station.
THE RESIDENCE
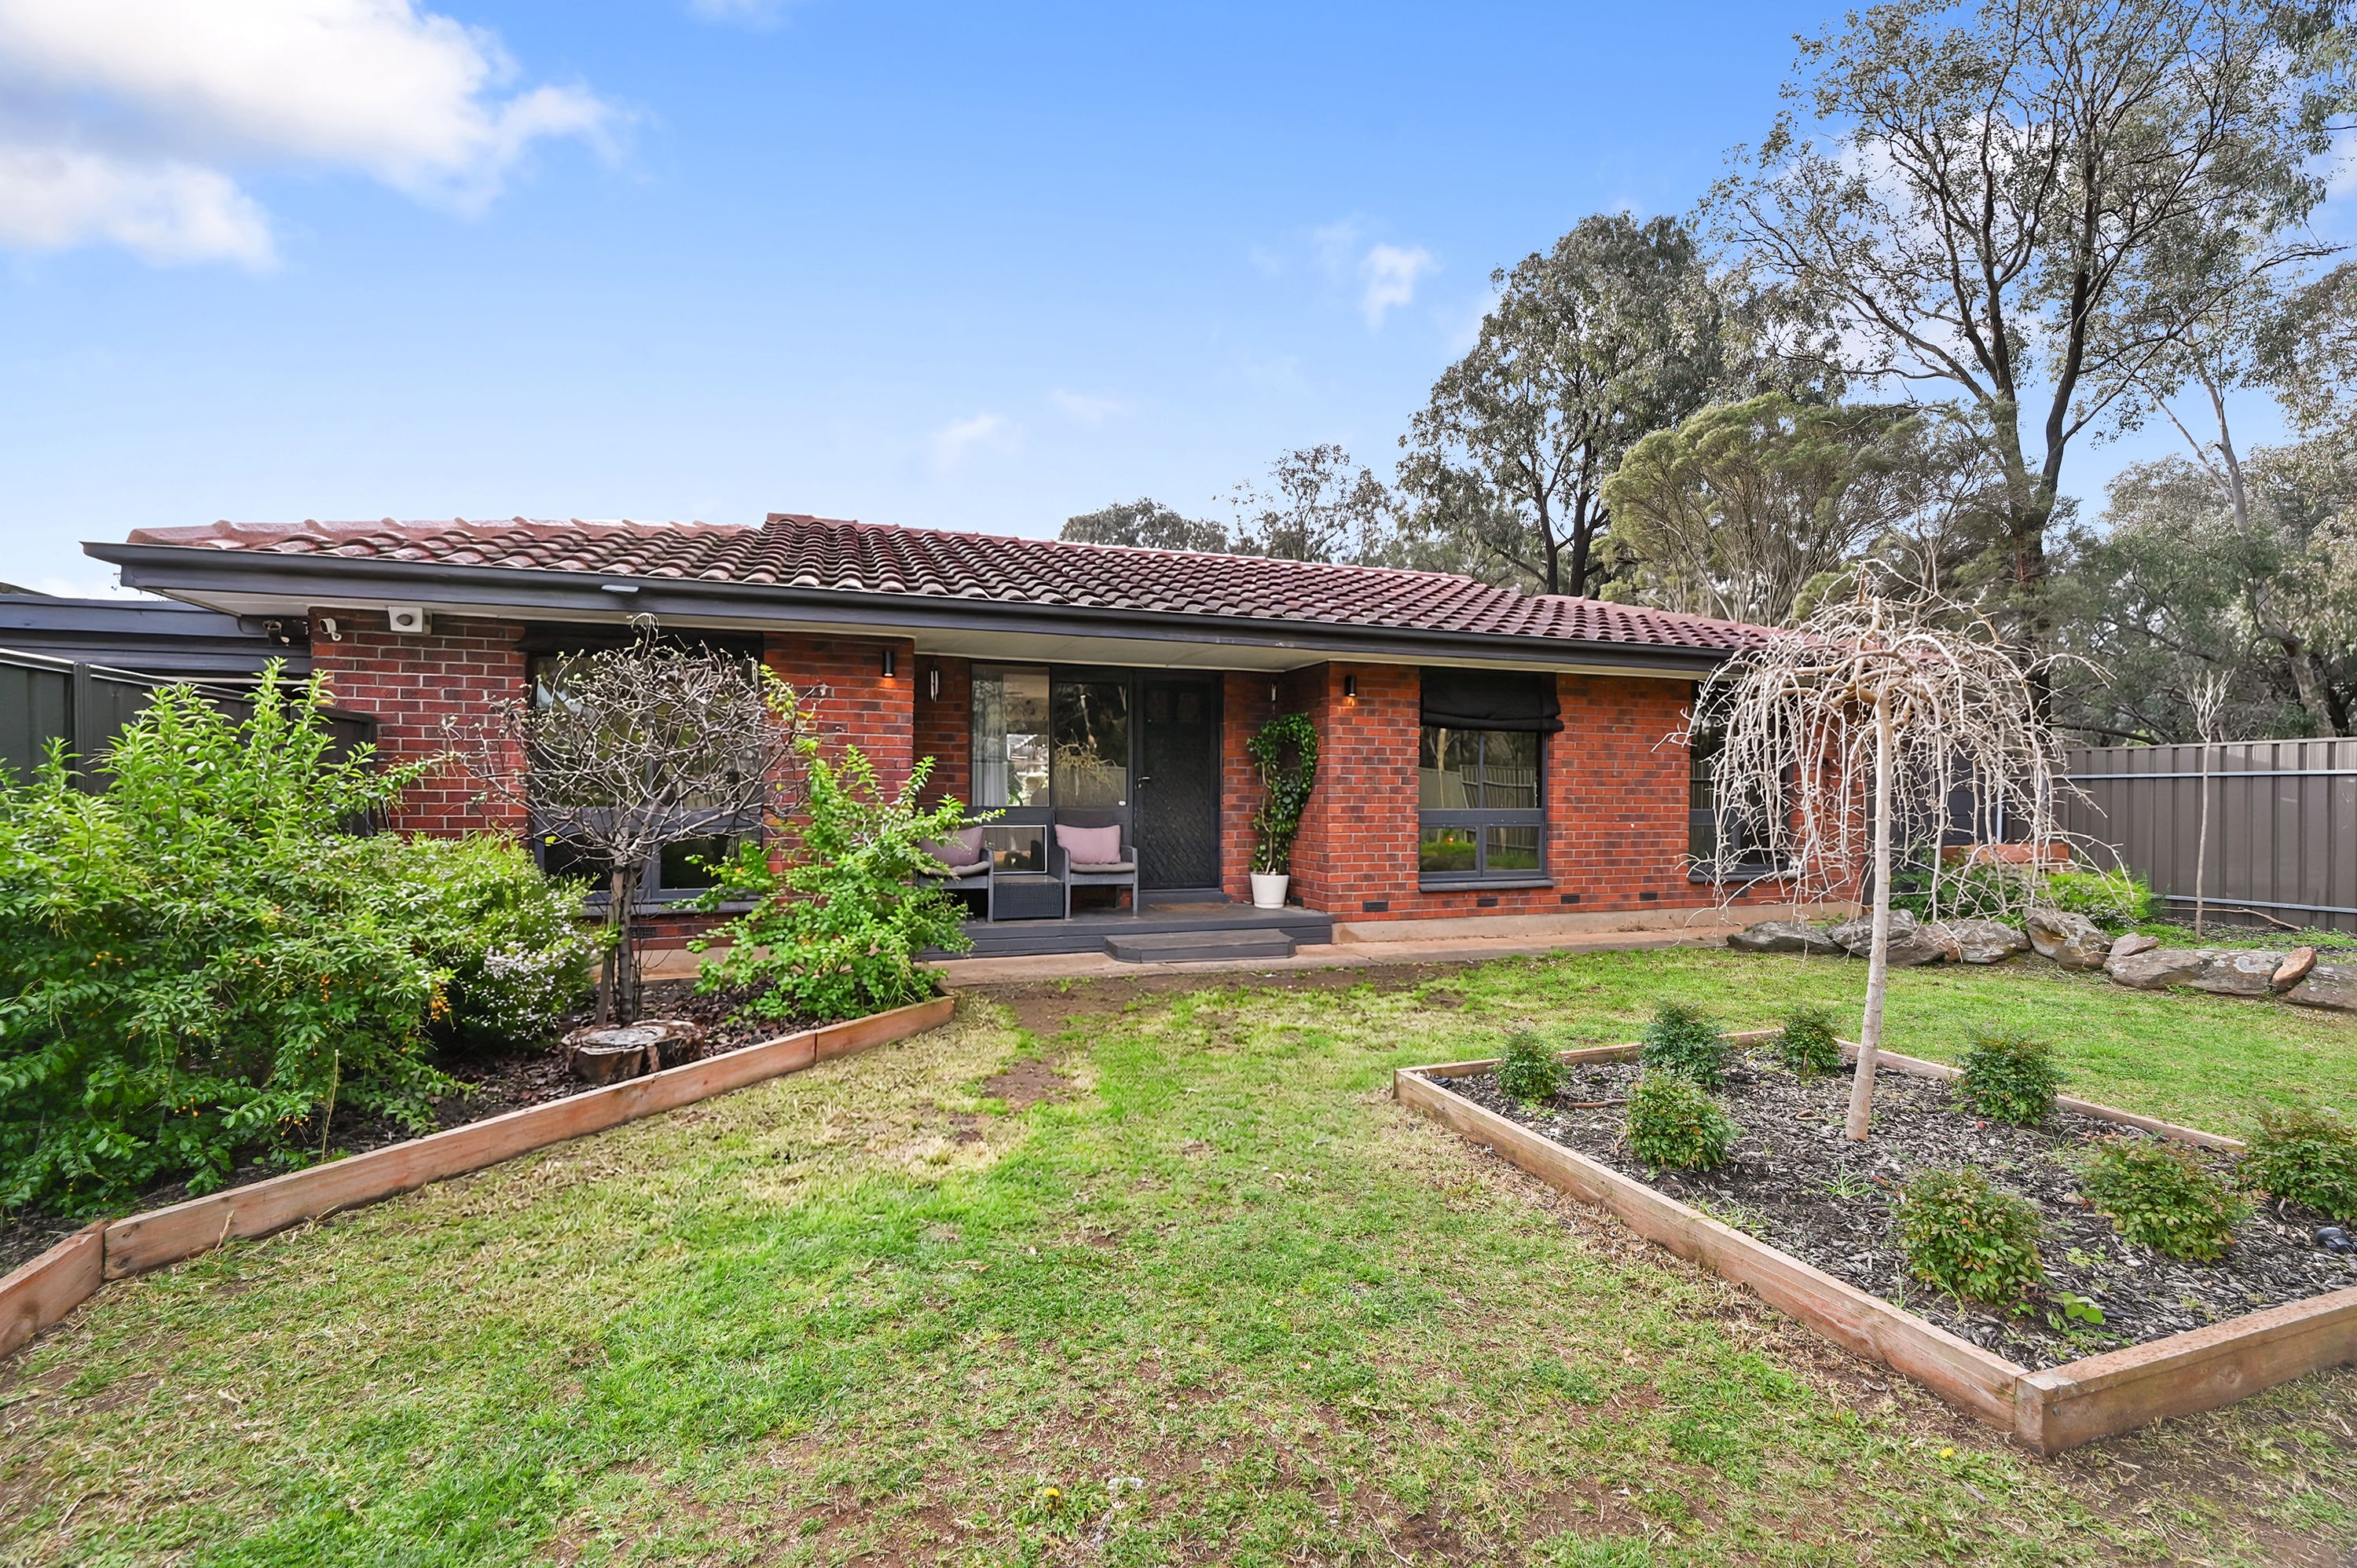
Built in 1976 and set on approximately 616sqm, this three-bedroom, one-bathroom brick home offers an updated kitchen, a generous covered entertaining area and drive-through access to a detached garage. At the front, established garden beds frame the lawn and a sheltered porch welcomes you inside.
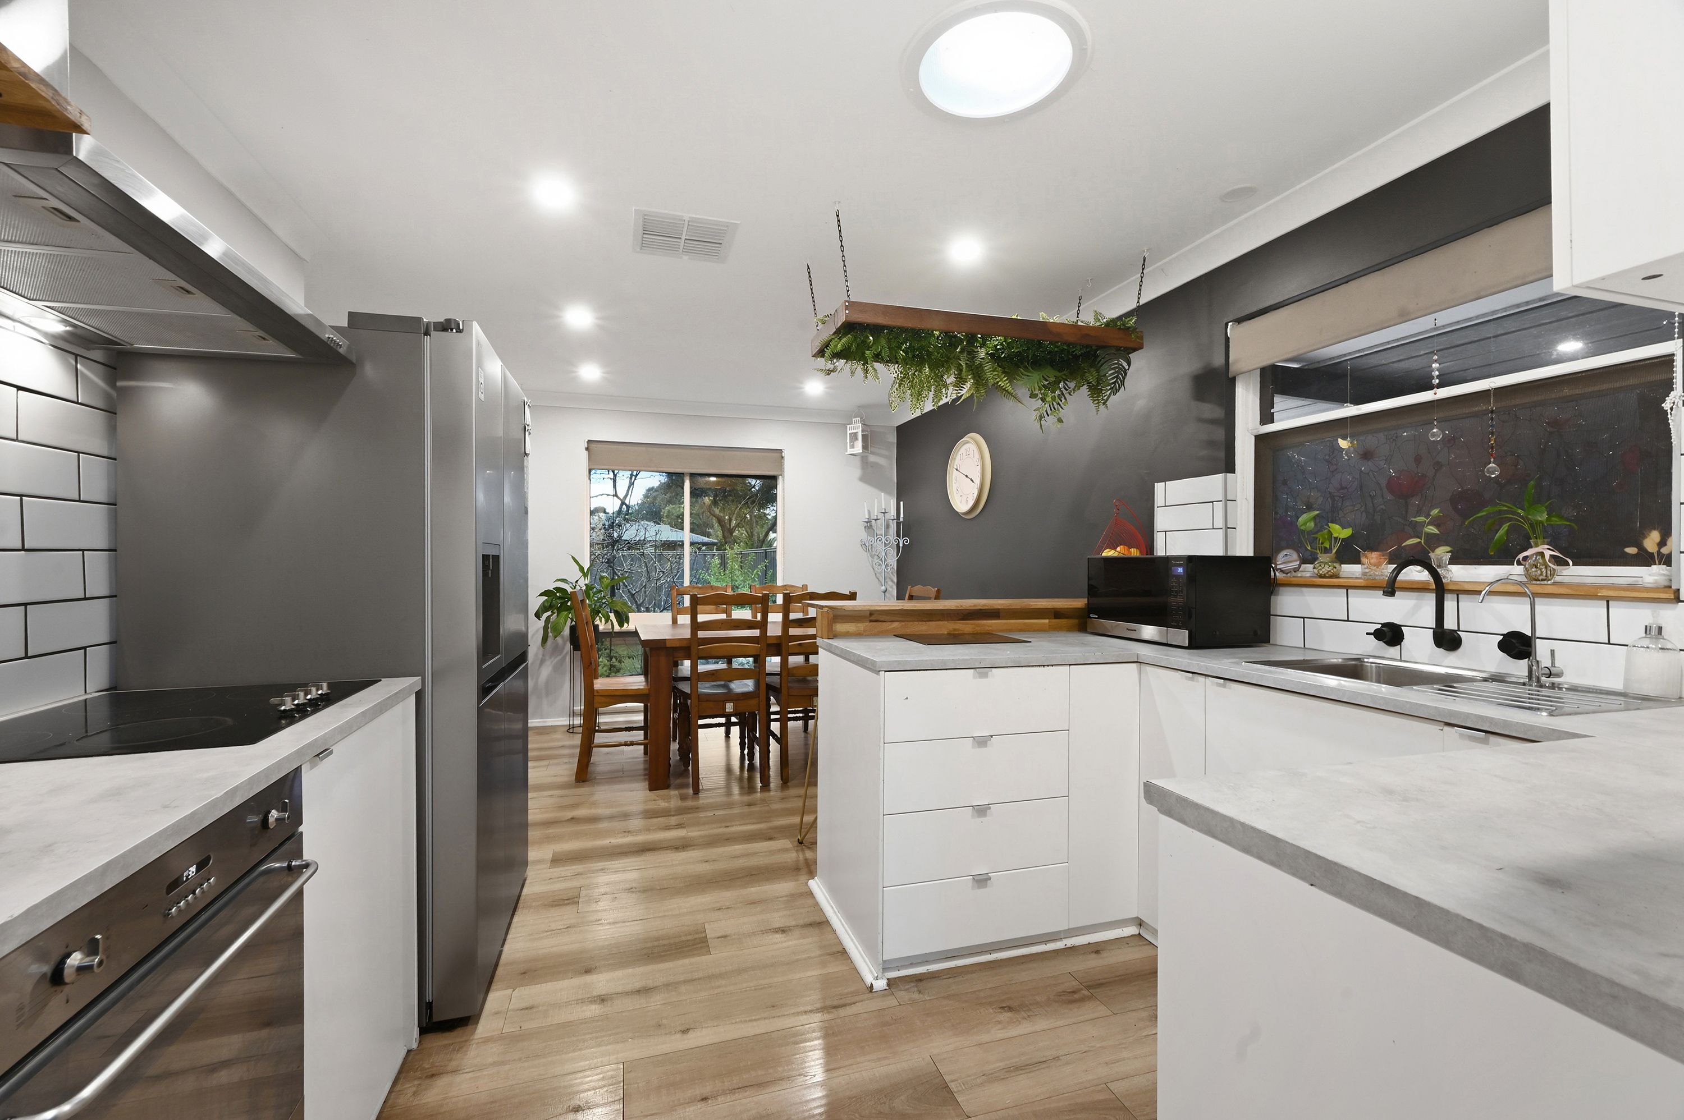
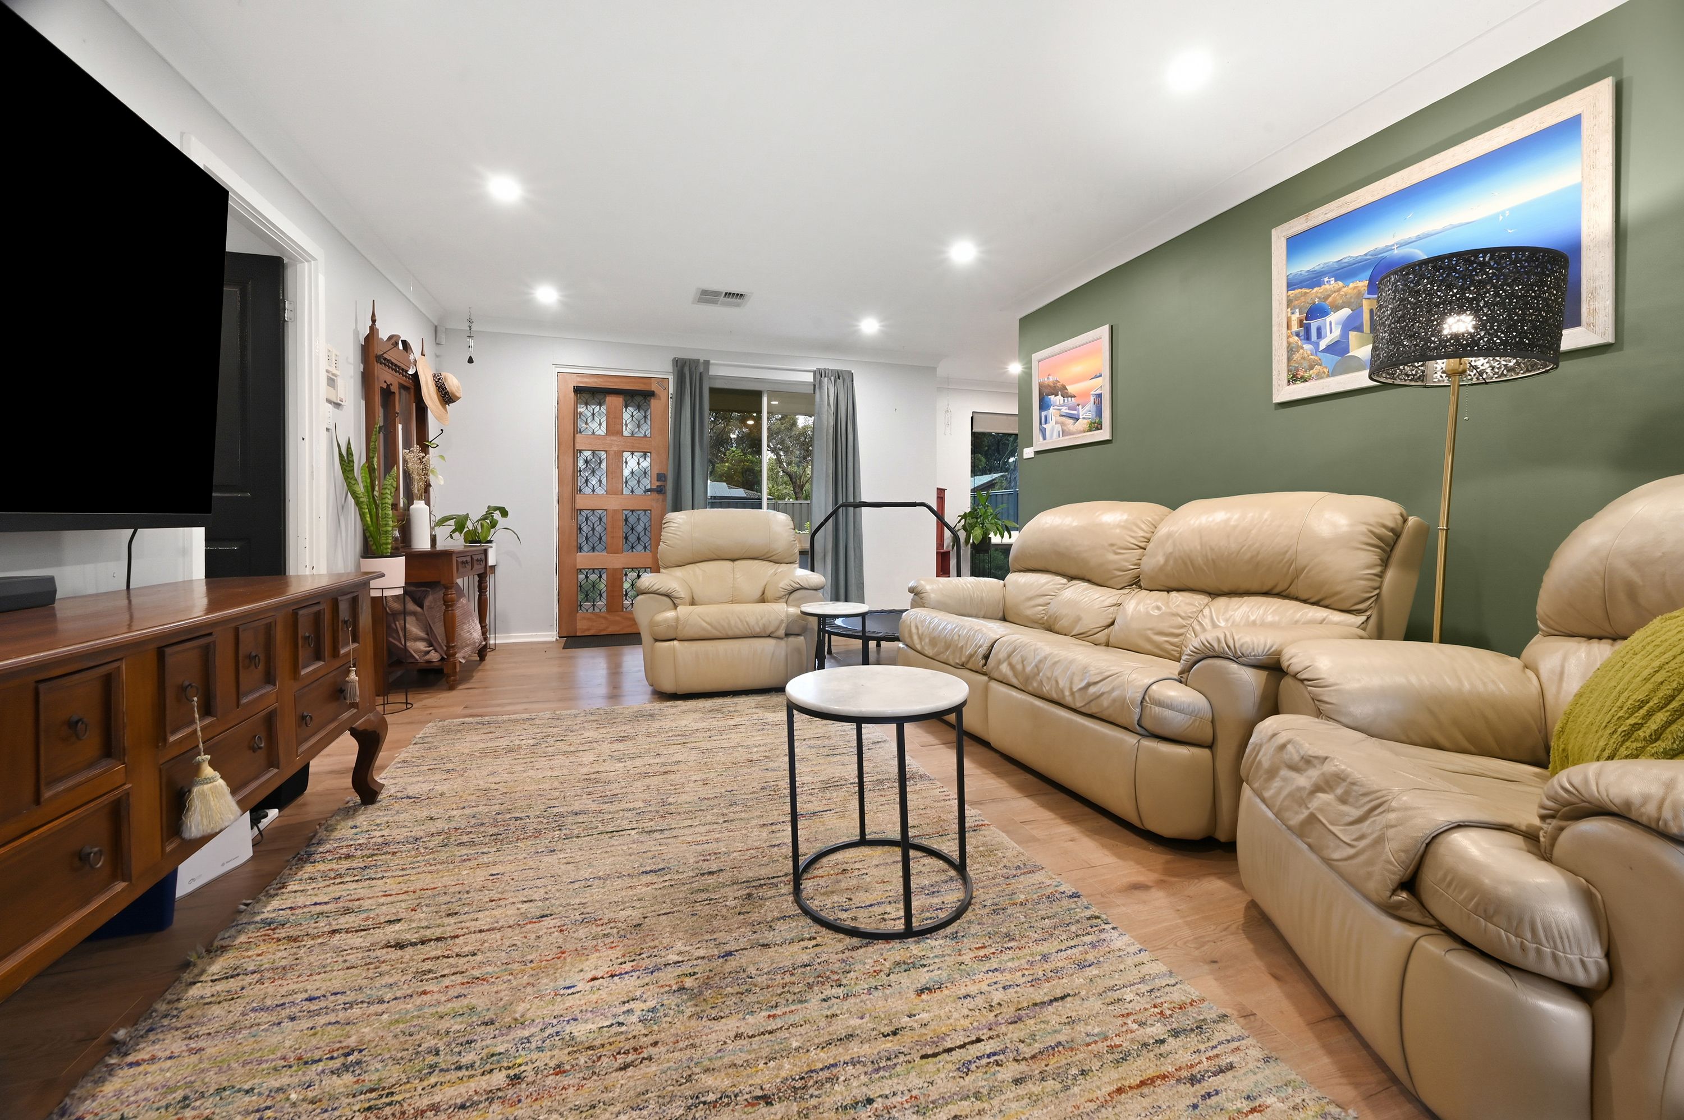
The spacious lounge has downlights and a wide sliding door that opens to the rear verandah. The dining area connects to the updated kitchen, where white cabinetry, a subway-tiled splashback and a timber breakfast bar give the space a fresh look. A cooktop, underbench oven, dishwasher and pantry make it well equipped for everyday meals.
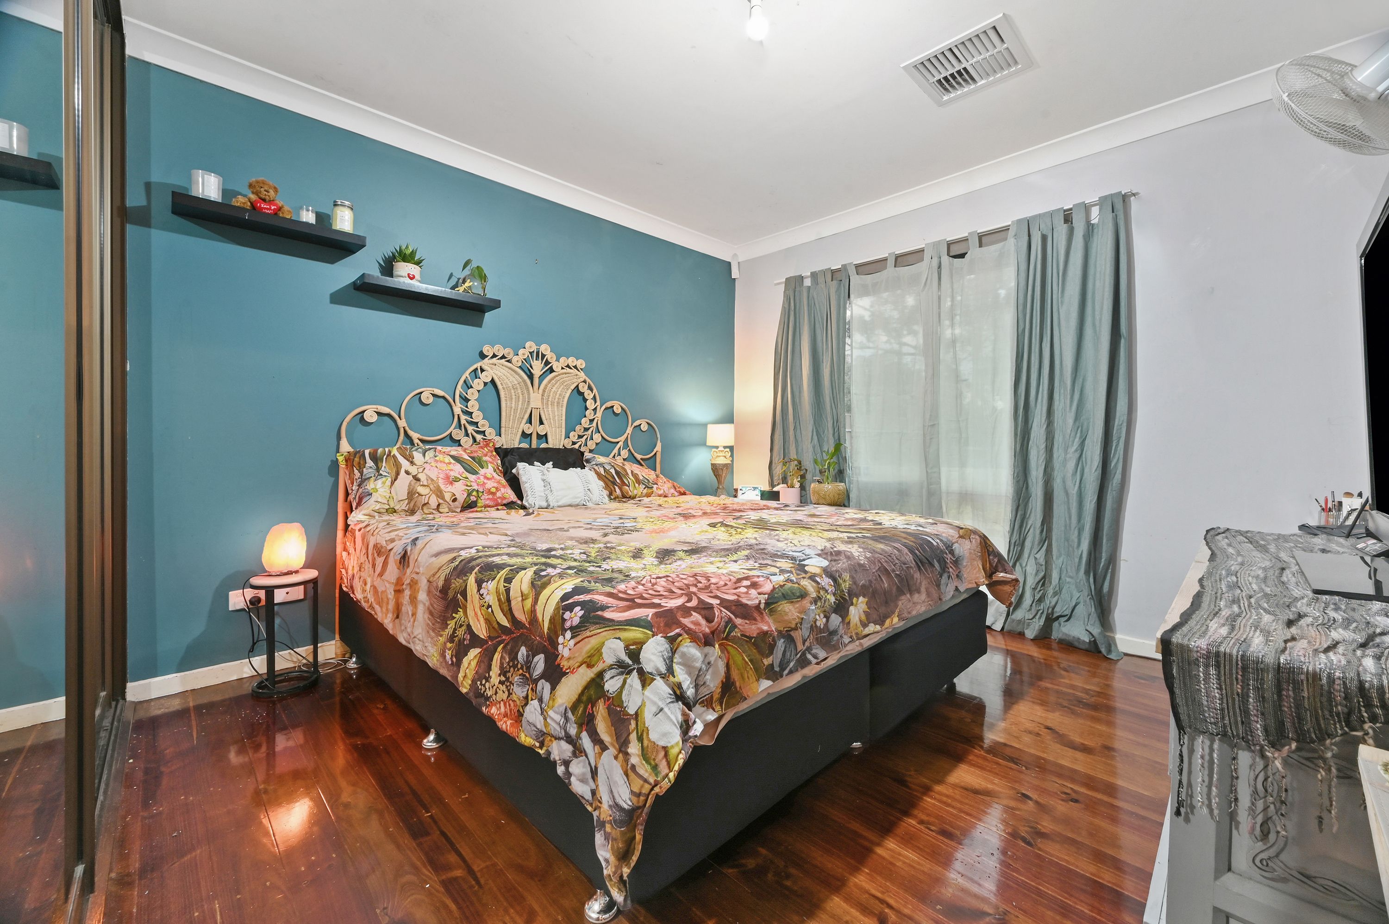
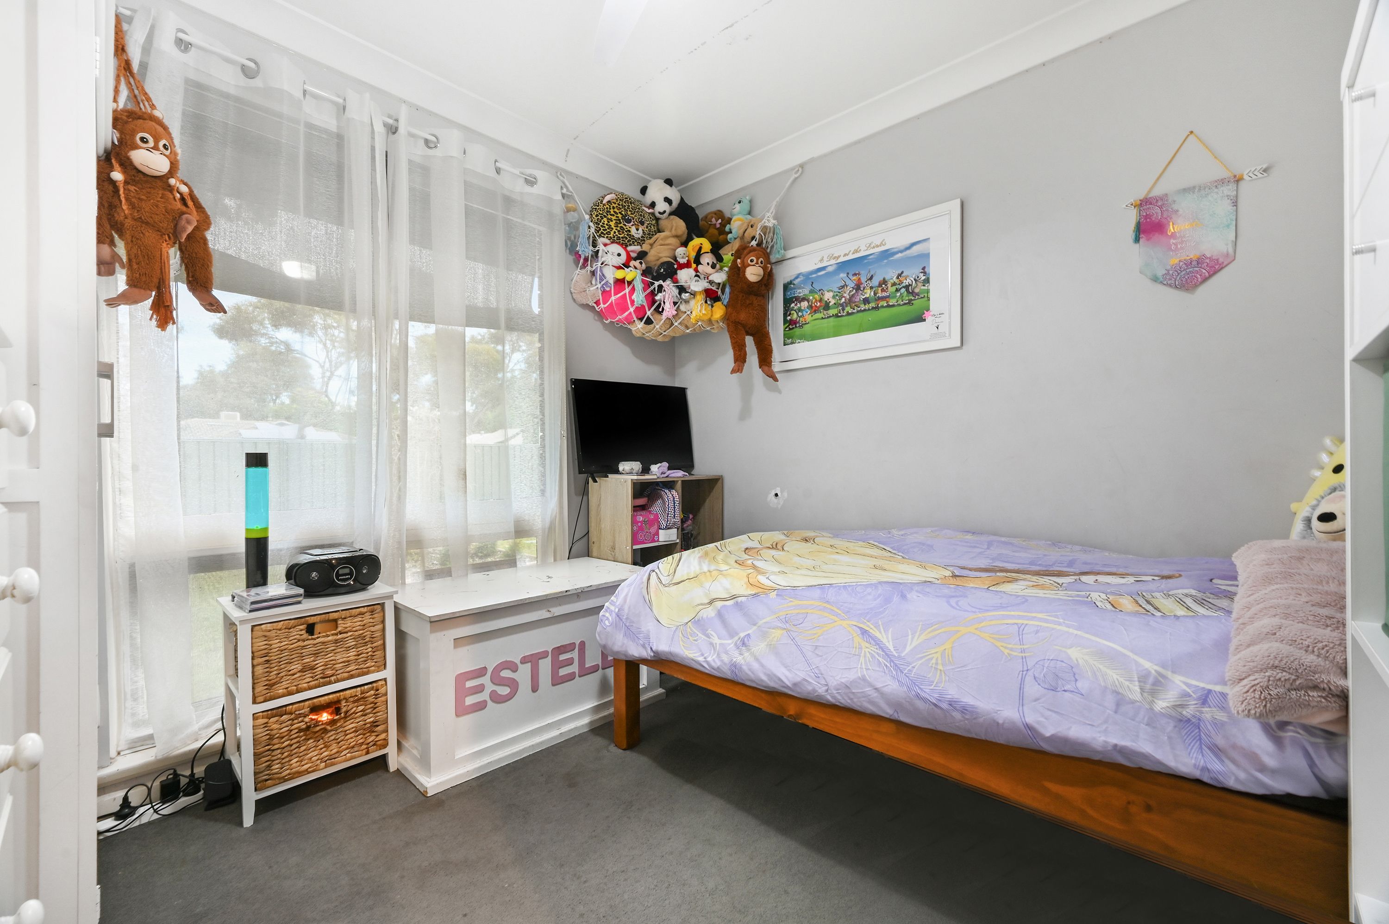
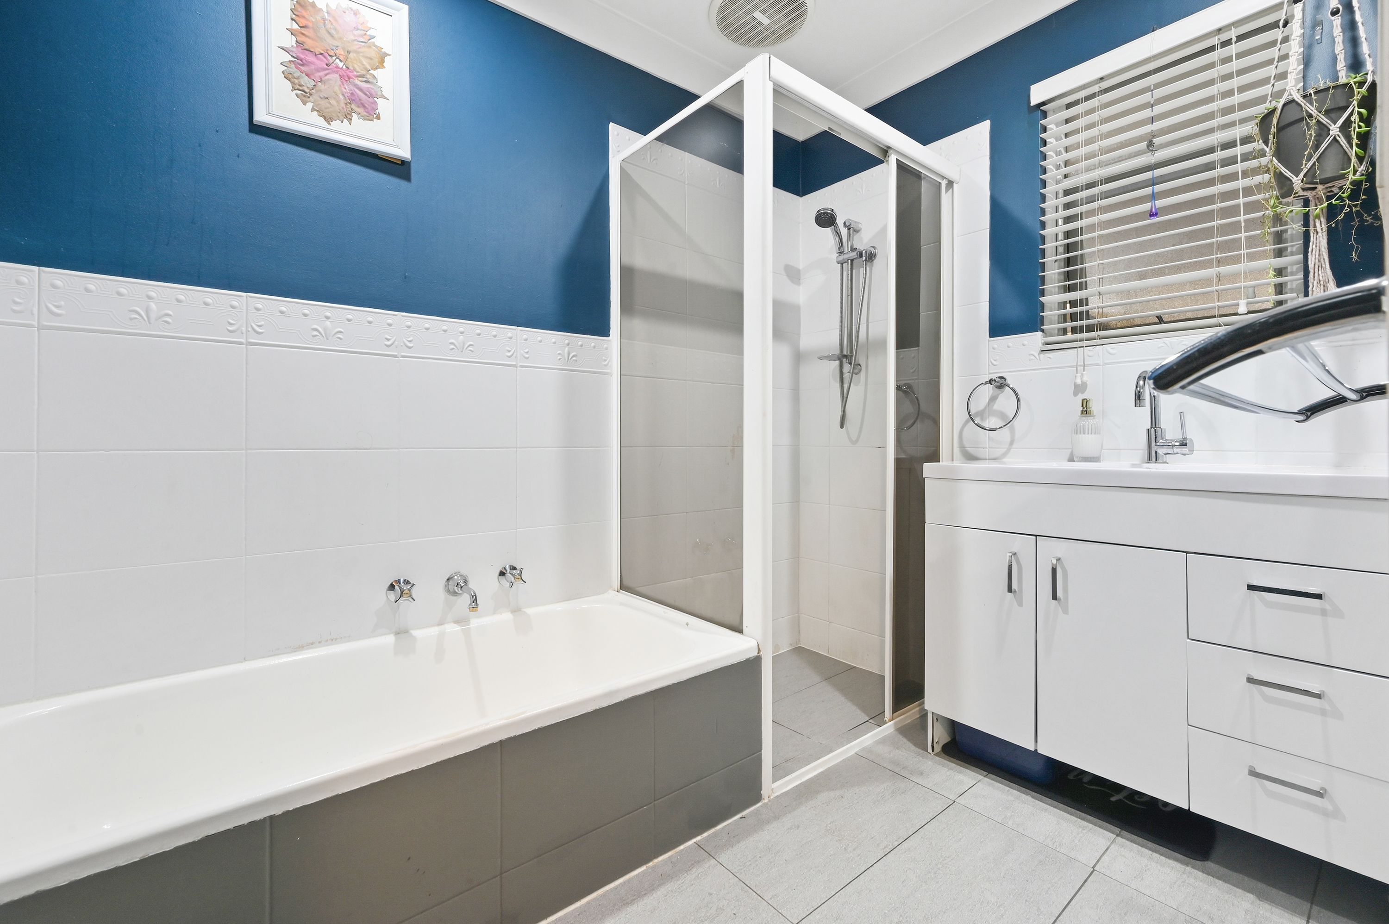
All three bedrooms sit off the main hallway, with a built-in robe to bedroom one and a ceiling fan to bedroom three. The family bathroom includes a bath, separate shower and vanity, with the toilet in its own room for added practicality. The dedicated laundry opens directly to the rear verandah.
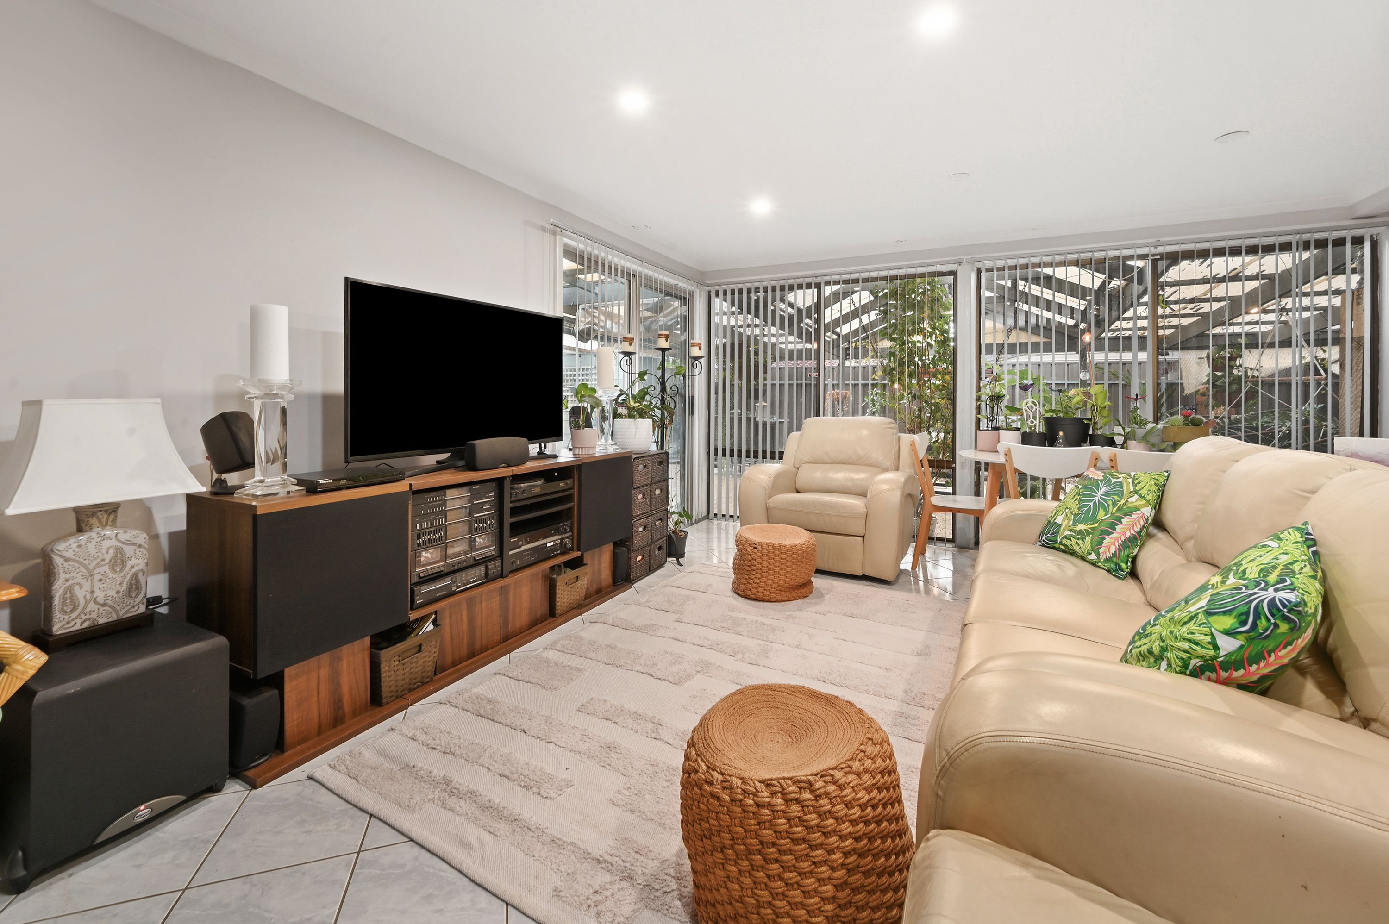
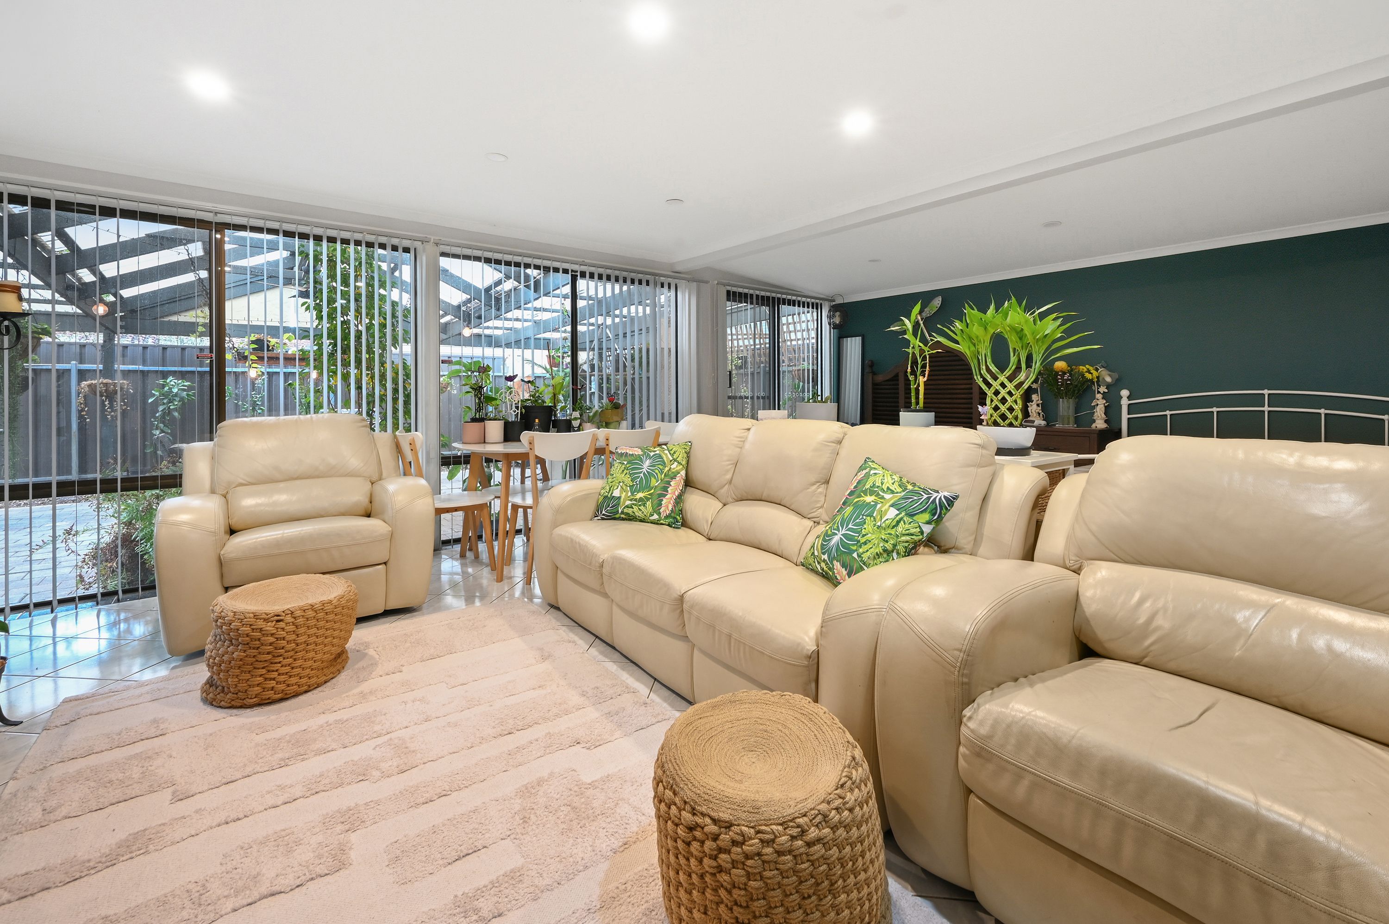
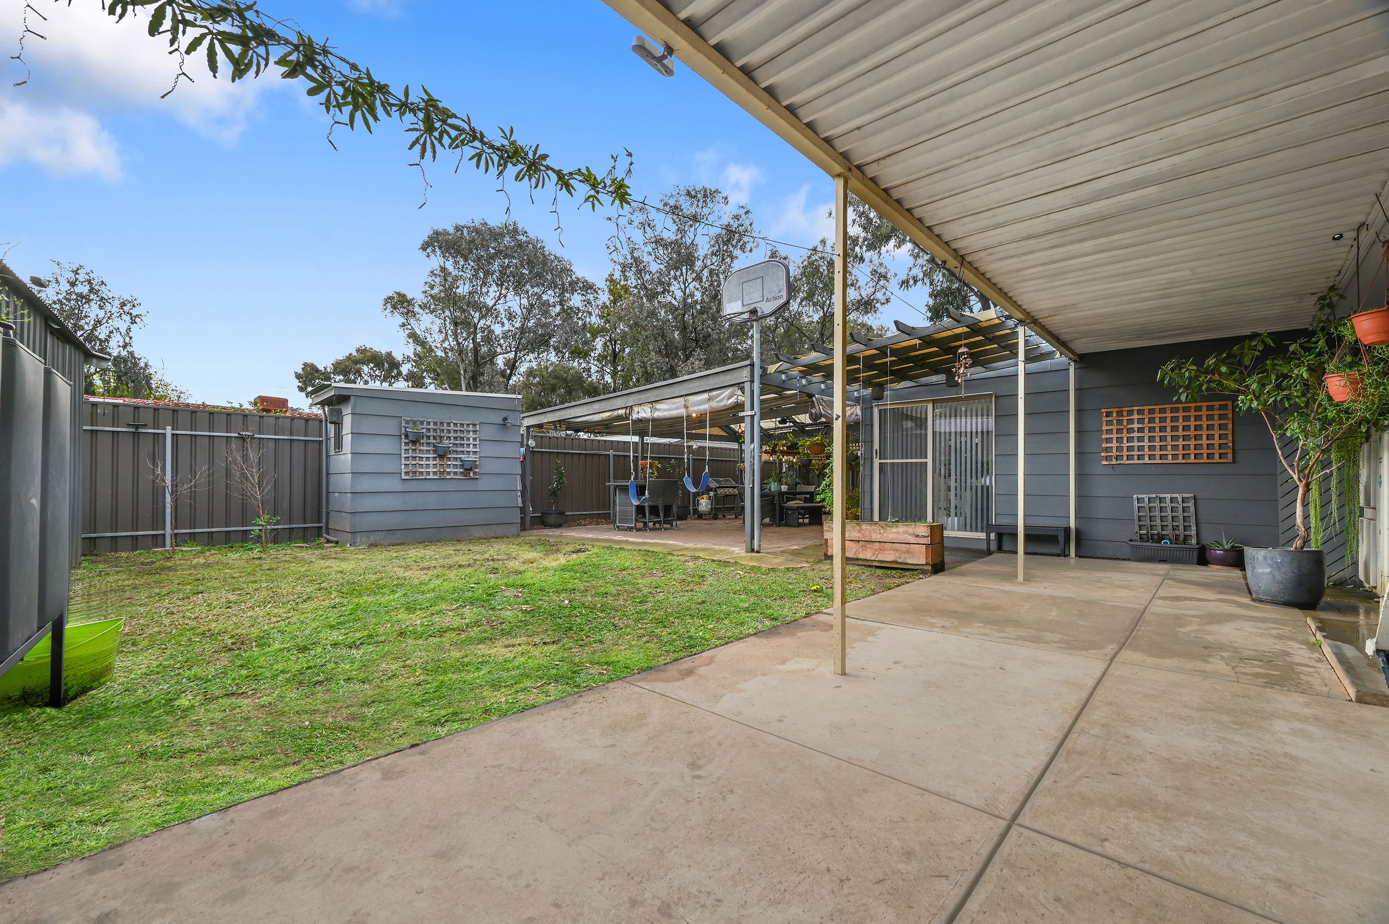
At the rear, a separate rumpus measures approximately 6.3m x 6.1m and includes adjoining walk-in storage. Broad windows overlook the outdoor entertaining area, and sliding doors open directly to the paved verandah.
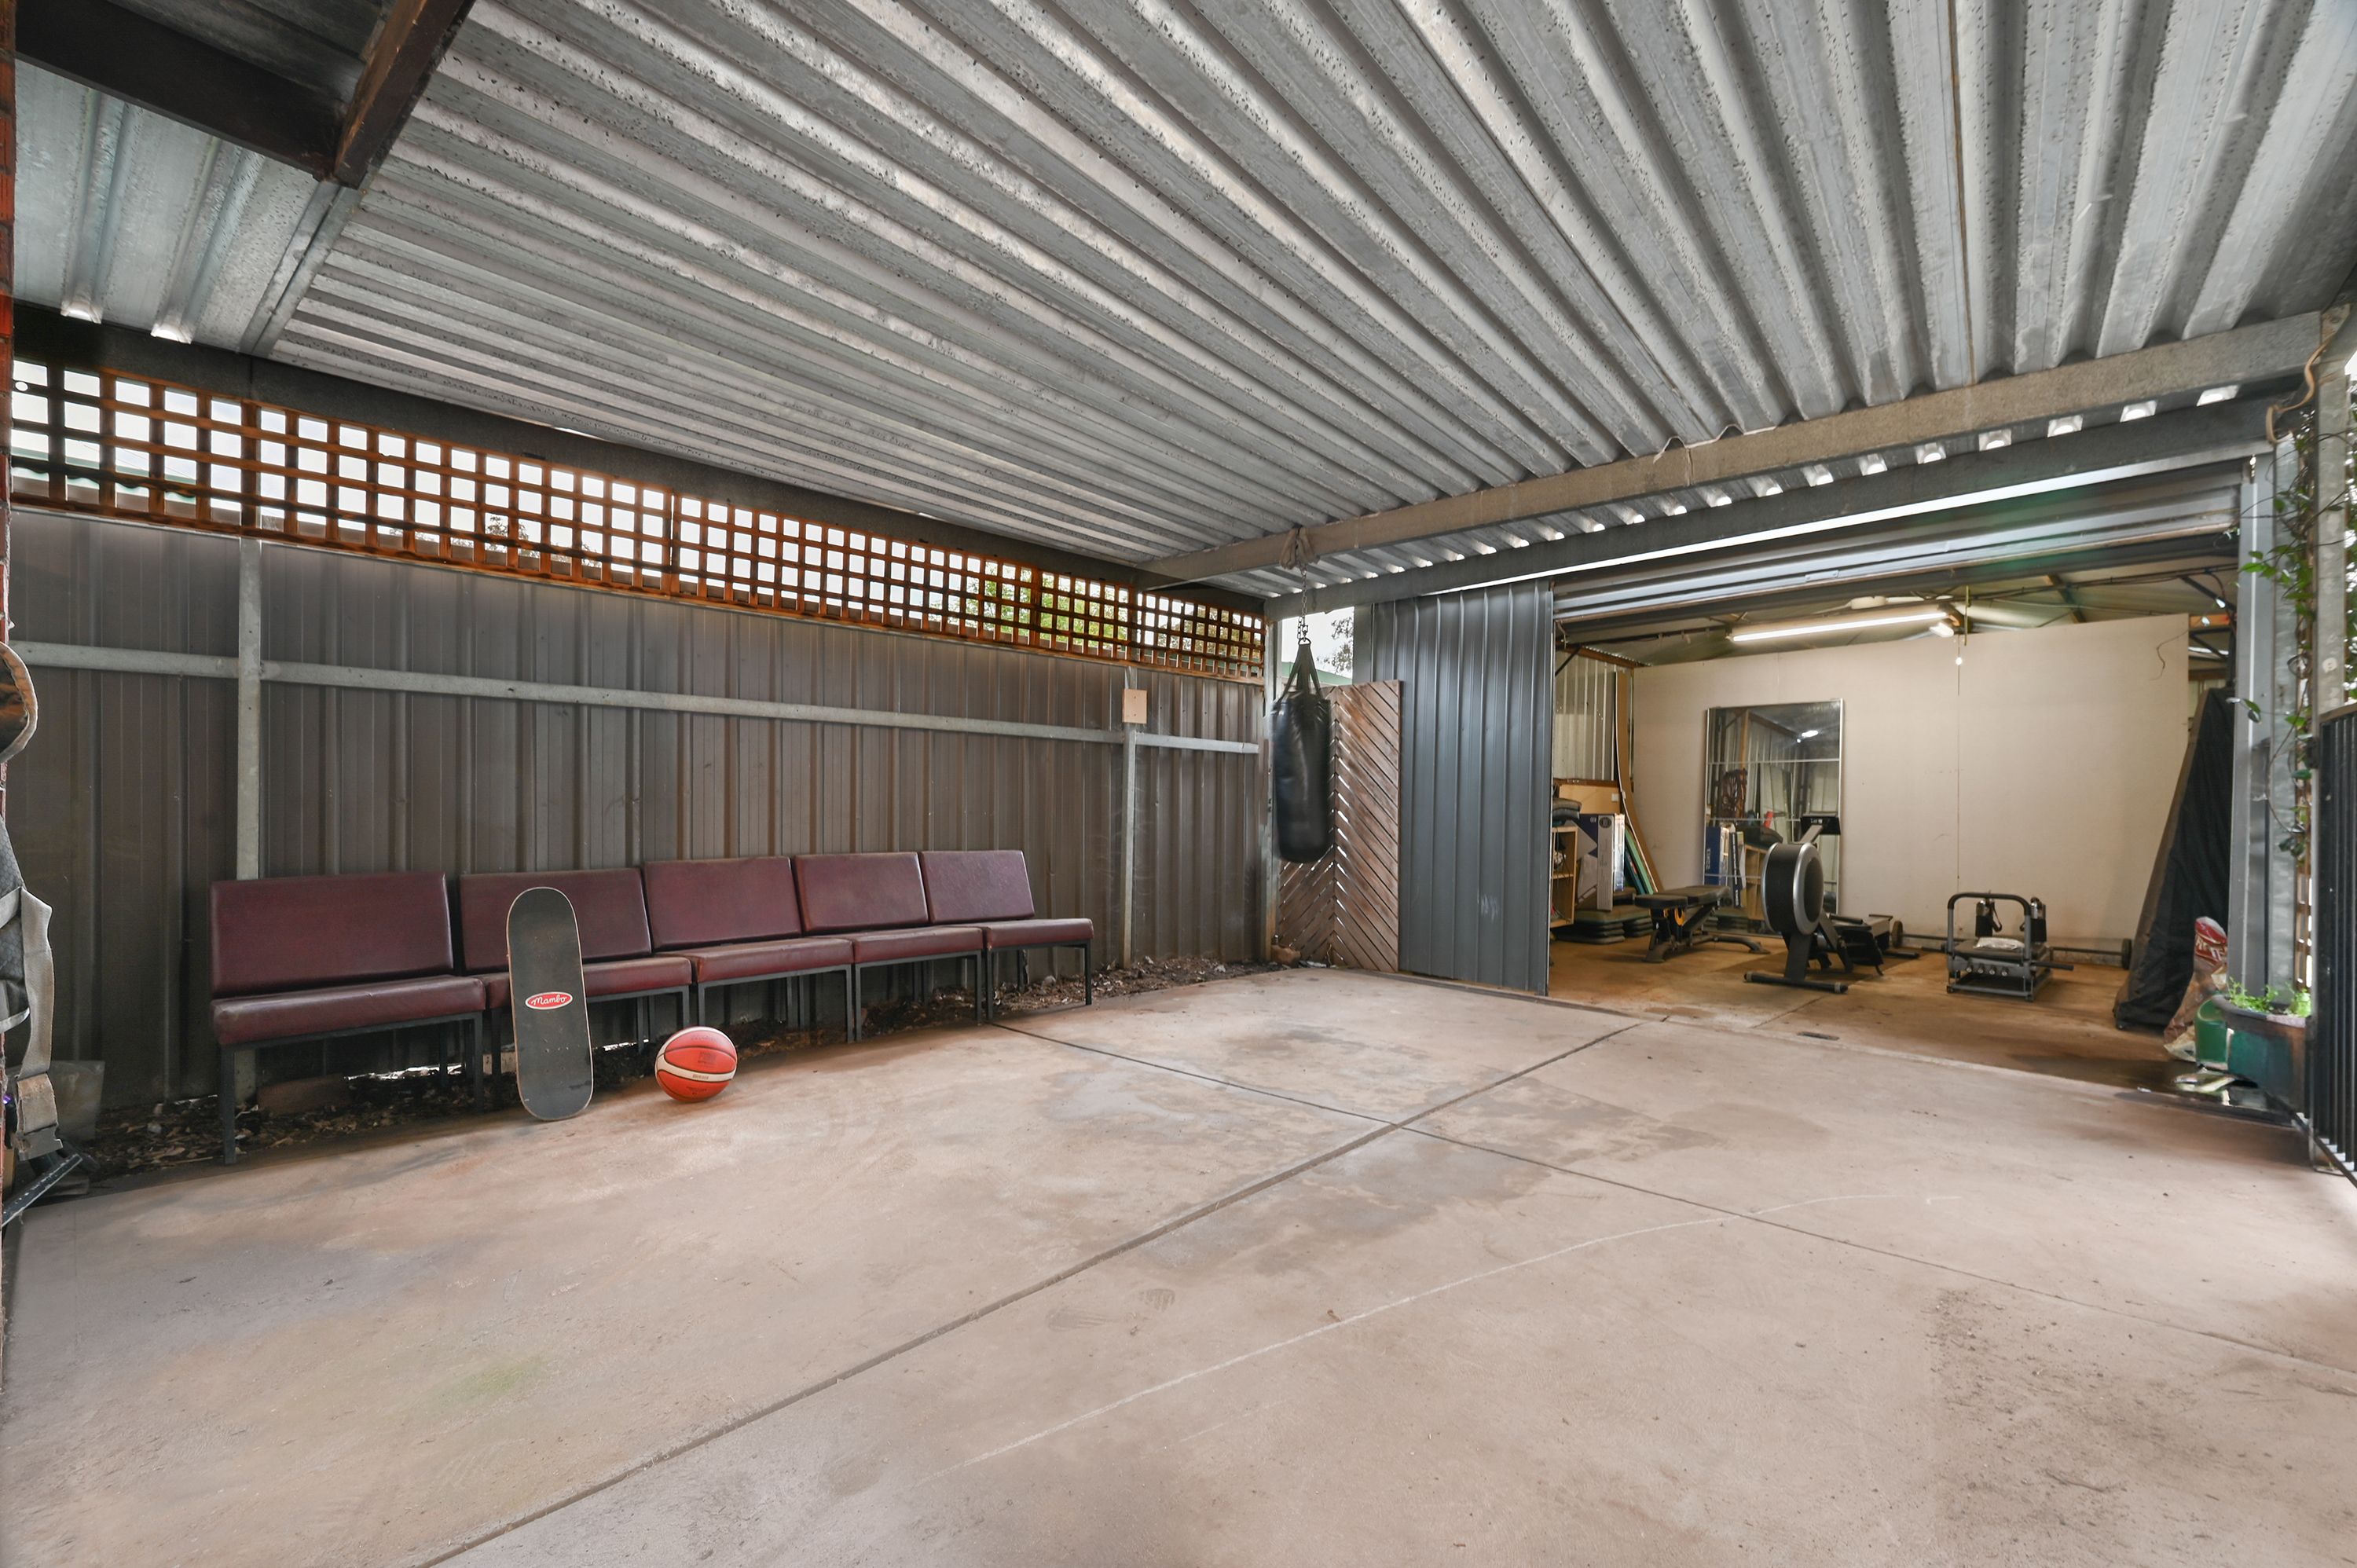
The vehicle accommodation is a standout. An automatic roller door opens to an expansive double-width carport measuring approximately 6.0m x 10.35m, with drive-through access to a detached garage. It's an ideal setup for households with multiple cars or buyers looking for room for a boat, trailer or caravan, subject to vehicle dimensions and clearance. Separate side gates provide another access point, while the garage's adjoining storage area and a separate garden shed offer dedicated space for tools, equipment and weekend projects.
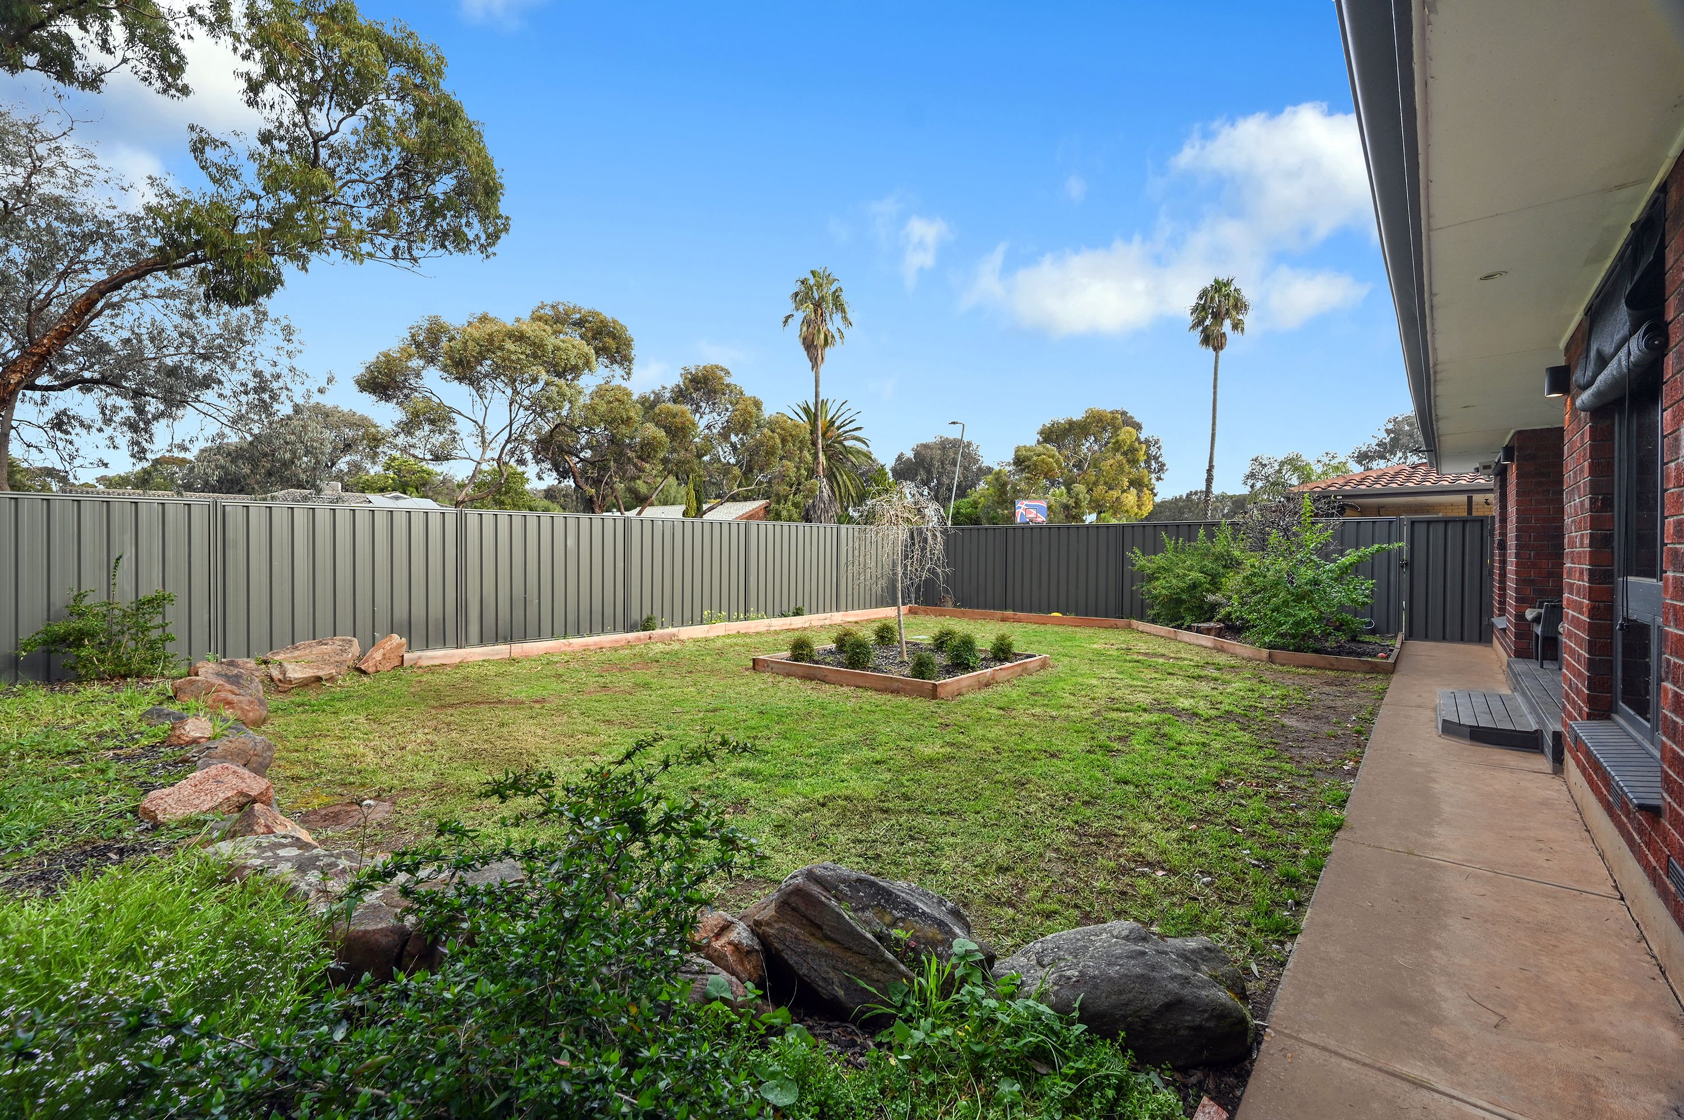
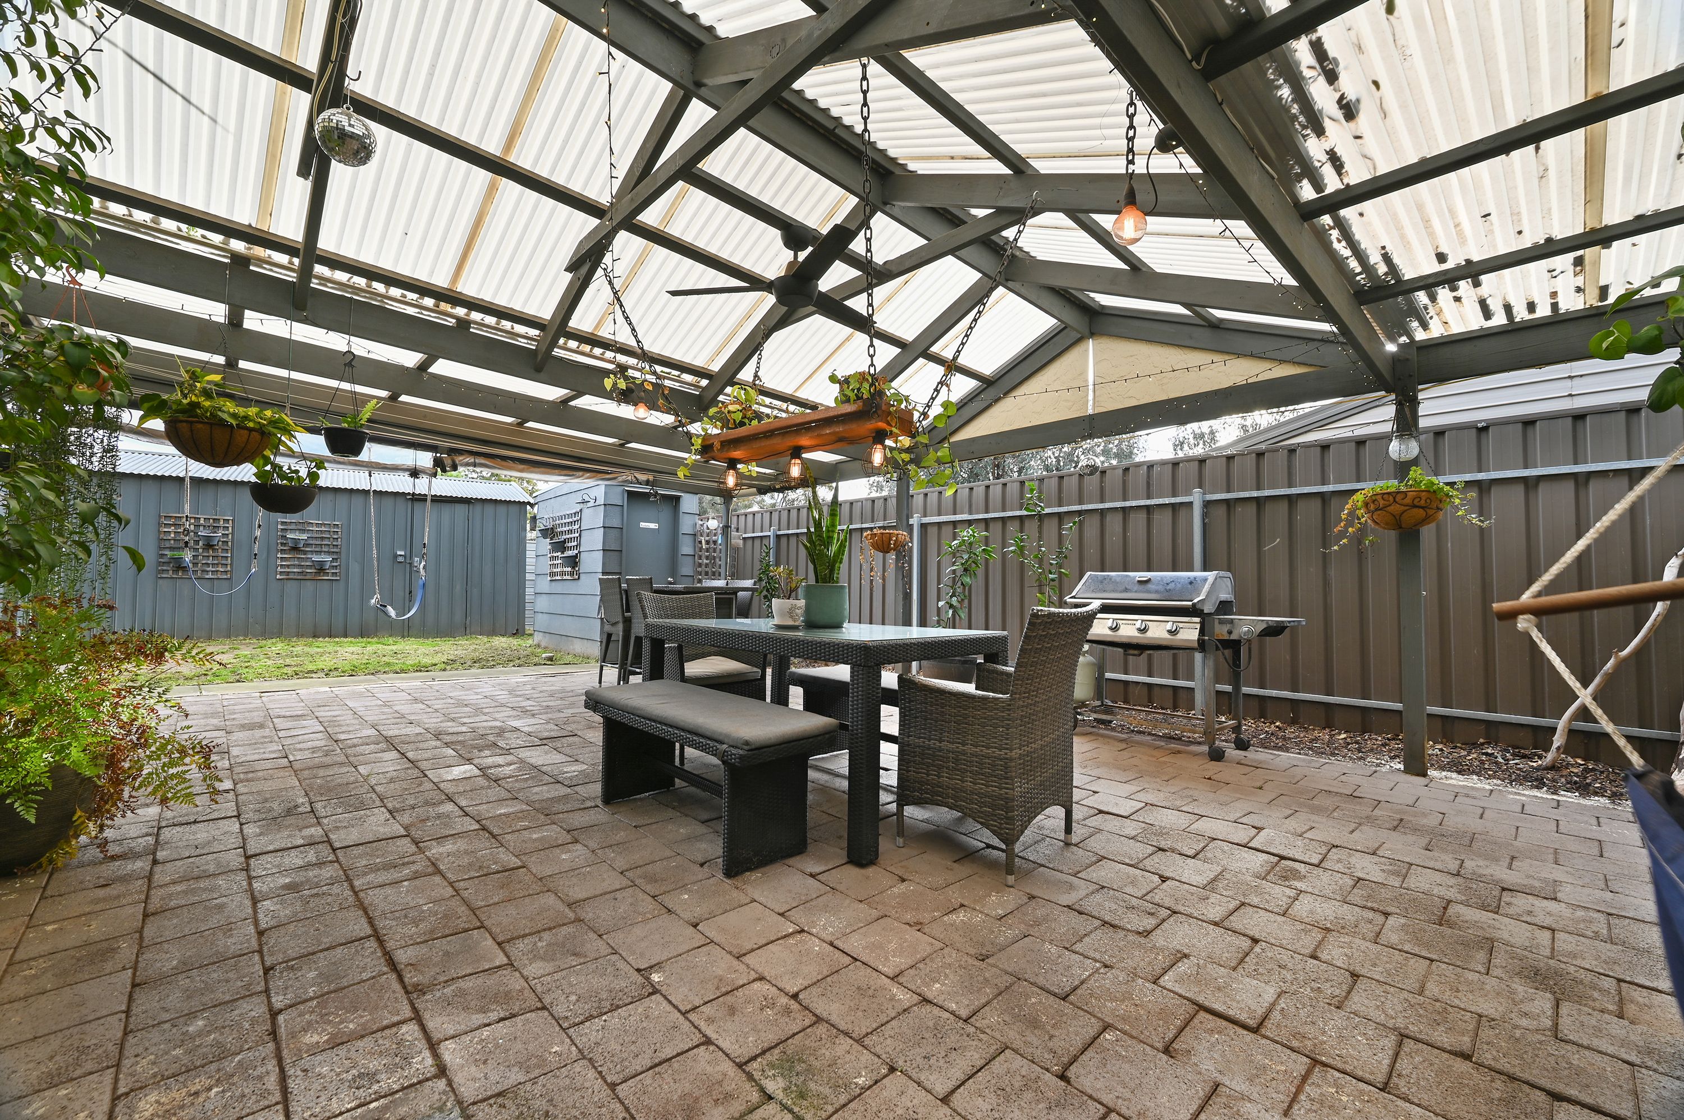
Outdoors, the expansive paved entertaining verandah is made for long lunches, barbecues and family celebrations. There's room for a full-sized dining table and a separate lounge setting under cover, with a ceiling fan overhead and a handy outdoor toilet nearby. Sliding doors from the rear rumpus open directly to the verandah, while a separate shade-cloth pergola and a lawn add more space to enjoy outdoors.
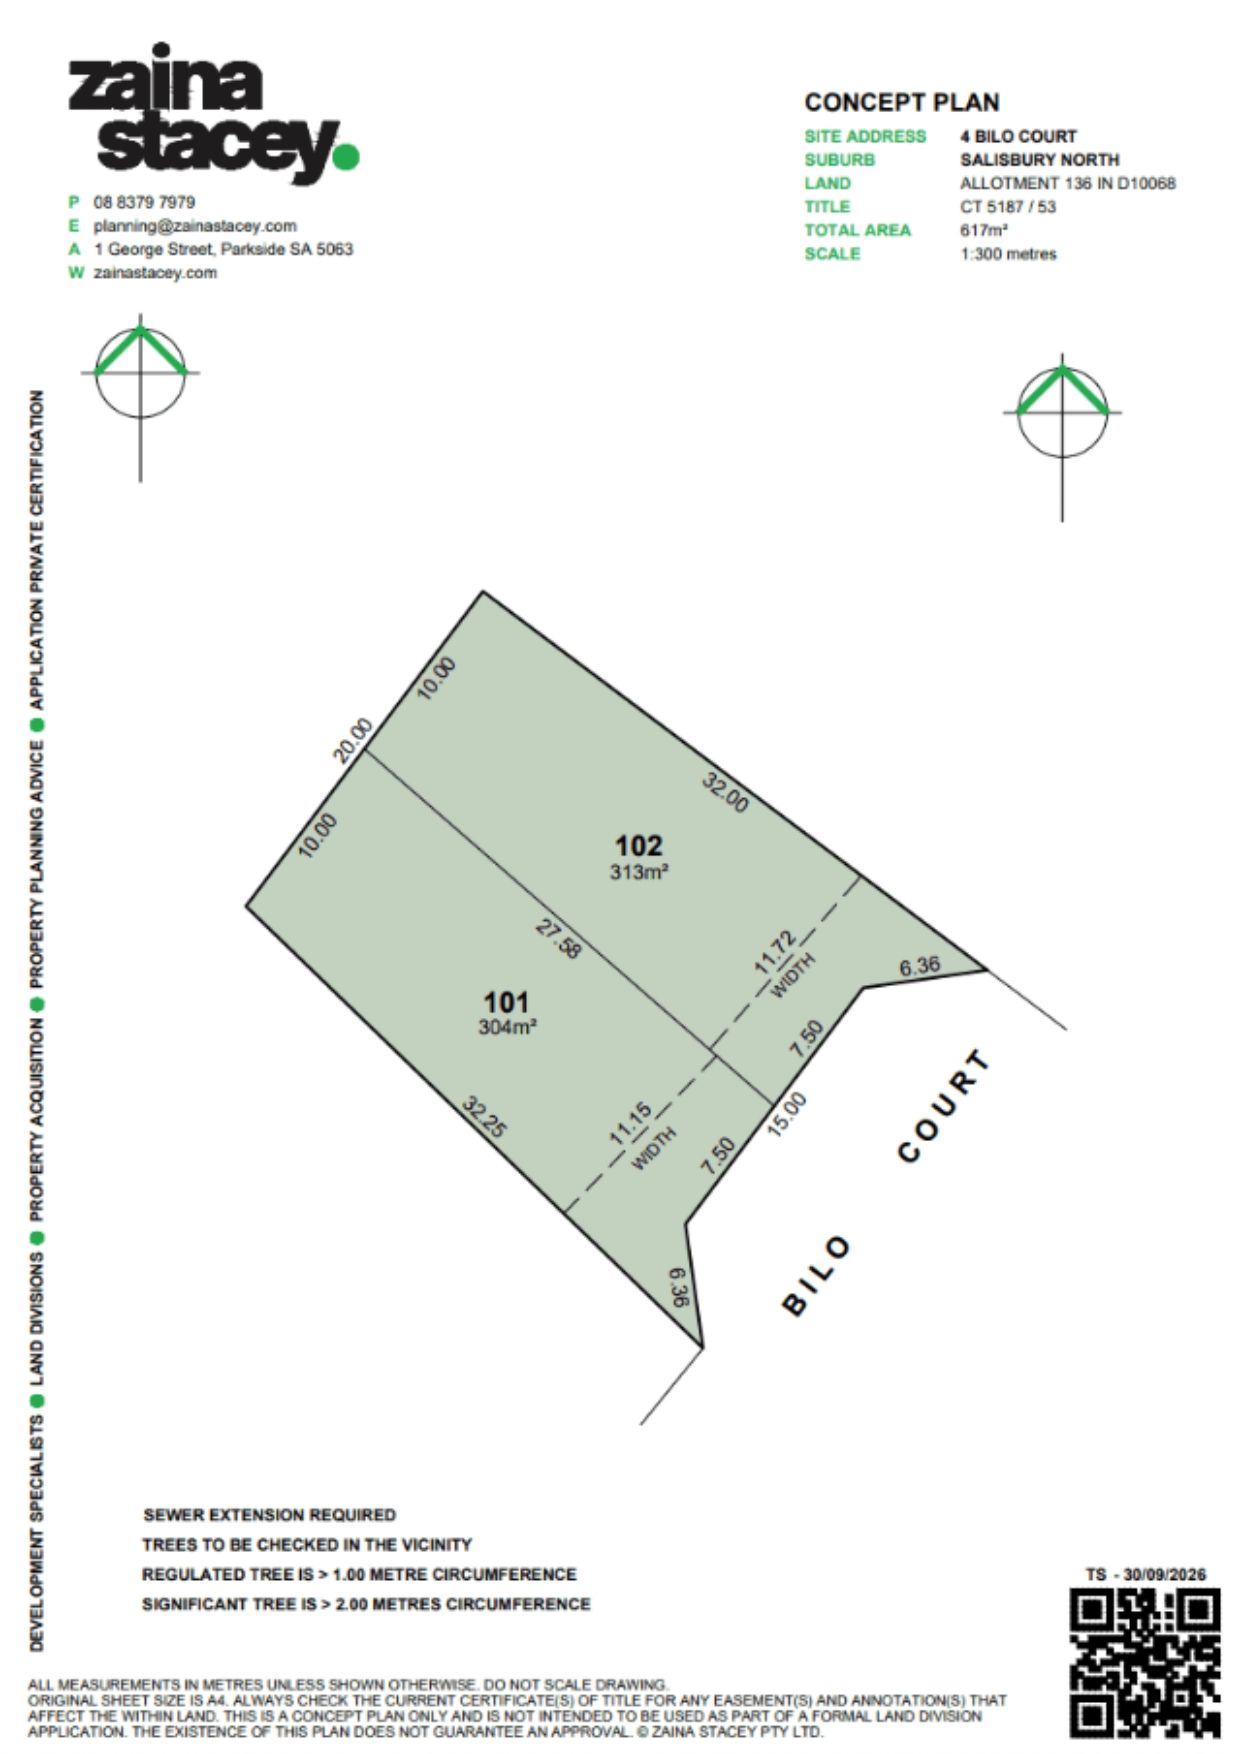
For buyers looking to the future, a concept plan prepared by Zaina Stacey illustrates a potential subdivision into two allotments of approximately 304sqm and 313sqm, both fronting Bilo Court. The proposal is subject to the necessary approvals.
FEATURES
• Solar
• Built In 1976
• Approximately 617sqm
• Ducted Heating And Cooling
• Three Bedrooms And One Bathroom
• Dedicated Laundry With External Access
• Separate Garden Shed And Rainwater Tank
• Paved Entertaining Verandah With A Ceiling Fan
• End-Of-Court Location Near A Leafy Walking Path
• Separate Outdoor Toilet And Shade-Cloth Pergola
• Large Rear Rumpus With Adjoining Walk-In Storage
• Double-Width Carport With An Automatic Roller Door
• Spacious Lounge With Sliding Door Access To The Rear Verandah
• Built-In Robe To Bedroom One And A Ceiling Fan To Bedroom Three
• Family Bathroom With A Bath, Separate Shower And Separate Toilet
• Drive-Through Access To A Detached Garage With Adjoining Storage
• Updated Kitchen With A Timber Breakfast Bar, Dishwasher And Pantry
Don't miss the opportunity to make this property yours. For all enquiries, please contact Jake Flavel & Justin Irving.
Regarding price, the property is being offered to the market by way of Auction. We will supply recent sales data for the area, available upon request via email or at the open inspection.
Disclaimer: Every care has been taken to verify the correctness of all details used in this advertisement. However, no warranty or representation is given or made as to the correctness of information supplied and neither the owners nor their agent can accept responsibility for errors or omissions. Prospective purchasers are advised to carry out their own investigations. All inclusions and exclusions must be confirmed in the contract of sale.
617m² / 0.15 acres
1 garage space, 2 carport spaces and 2 off street parks
3
1
Next Steps:
Talk to a mortgage brokerAgents
- Loading...
- Loading...
Loan Market
Loan Market mortgage brokers aren’t owned by a bank, they work for you. With access to over 60 lenders they’ll work with you to find a competitive loan to suit your needs.